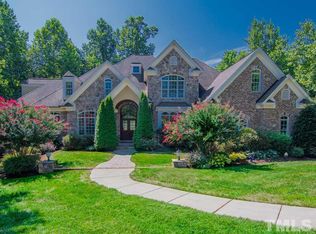
Prior Parade Winner on sprawling flat lot! You will be greeted by an inviting covered front porch with a freshly stained front door and wood stained bead-board. This 4 Bedroom PLUS Loft Home Welcomes you into its awesome open floor plan. From a Dining room with coffered ceiling and tons of millwork, to its solid hardwoods throughout AND whole home plantation shutters as well! Entering the Kitchen you will find loaded with upgraded GE Profile appliances 36'' Gas cooktop, walk-in pantry, and an open view of the Family room with fireplace with custom built-in cabinets. If you like to entertain, you will utilize the butler pantry off of the kitchen as well as the Eze-Breeze screened patio upgrade heading out to the large .92 acre back yard! Once you retreat to your 1st floor primary suite on its own side of the home, you will realize that shows off tons of windows with a trey ceiling, and a large closet space. Upstairs you will find 3 good sized bedrooms with 2 full baths and loft! Don't forget the unfinished space for future expansion or just storage space! From the crawlspace to attic you will find this Home has been maintained immaculately by prior owners, so just bring your toothbrush and move in! Front yard irrigation system for green grass all year round. Natural Gas hook up across street. Community Amenities include: Pool, Volleyball, Putting Green, Ponds, and a Play-set!
Sold for $695,000
Street View
$695,000
3047 E Bay Ct, Creedmoor, NC 27522
4beds
3,030sqft
Single Family Residence, Residential
Built in 2012
0.92 Acres Lot
$709,200 Zestimate®
$229/sqft
$3,885 Estimated rent
Home value
$709,200
$674,000 - $745,000
$3,885/mo
Zestimate® history
Owner options
List your home for rent
$3,885/mo
Rent Zestimate®
Find your next renter with Zillow Rental Manager. Plus, with online applications, you can quickly screen prospective tenants – for free.
$3,885/mo
Rent Zestimate®
Refinance and save
$4,820/mo
Est. payment
Refinancing to a lower rate could help reduce your monthly payments and save thousands over the life of the loan.
$4,820/mo
Est. payment
Explore your selling options
Work with a Zillow partner agent
Leverage their expertise and Zillow's premium Showcase listings to get your home seen by more buyers.
Get startedList with your own agent
Get your home in front of millions of buyers by listing it on Zillow.
Learn how to do itSell it yourself
Take full control of how buyers see your home on Zillow by listing For Sale by Owner (FSBO).
List your homeWhat's special
Zillow last checked:
Listing updated:
Listed by:
Michael Ulrich 919-802-7282,
AMG Realty LLC
Bought with:
Gail Mooney, 213444
Coldwell Banker Advantage
Source: Doorify MLS,MLS#: 10049634
Facts & features
Interior
Bedrooms & bathrooms
- Bedrooms: 4
- Bathrooms: 4
- Full bathrooms: 3
- 1/2 bathrooms: 1
Heating
- Forced Air, Heat Pump, Propane, See Remarks
Cooling
- Ceiling Fan(s), Central Air, Electric, Heat Pump
Appliances
- Included: Dishwasher, Electric Oven, Gas Cooktop, Ice Maker, Microwave, Oven, Water Heater, Tankless Water Heater
- Laundry: Laundry Room, Main Level, Sink
Features
- Bathtub/Shower Combination, Bookcases, Built-in Features, Pantry, Ceiling Fan(s), Chandelier, Coffered Ceiling(s), Crown Molding, Double Vanity, Eat-in Kitchen, Entrance Foyer, Granite Counters, High Ceilings, High Speed Internet, Kitchen Island, Natural Woodwork, Open Floorplan, Master Downstairs, Smooth Ceilings, Storage, Tray Ceiling(s), Vaulted Ceiling(s), Walk-In Closet(s), Walk-In Shower
- Flooring: Carpet, Tile, Wood
- Windows: Plantation Shutters, Window Treatments
- Number of fireplaces: 1
- Fireplace features: Family Room
Interior area
- Total structure area: 3,030
- Total interior livable area: 3,030 sqft
- Finished area above ground: 3,030
- Finished area below ground: 0
Property
Parking
- Total spaces: 6
- Parking features: Concrete, Driveway, Garage, Garage Door Opener, Garage Faces Side, Parking Pad
- Attached garage spaces: 2
- Uncovered spaces: 4
Features
- Levels: Two
- Stories: 1
- Patio & porch: Covered, Enclosed, Front Porch, Rear Porch, See Remarks
- Exterior features: Other
- Pool features: Association, In Ground, Outdoor Pool, Swimming Pool Com/Fee, Community
- Has view: Yes
Lot
- Size: 0.92 Acres
- Features: Back Yard, Close to Clubhouse, Front Yard, Hardwood Trees, Landscaped, Many Trees, Native Plants, Sprinklers In Front
Details
- Parcel number: 181300296178
- Special conditions: Standard
Construction
Type & style
- Home type: SingleFamily
- Architectural style: Transitional
- Property subtype: Single Family Residence, Residential
Materials
- Fiber Cement, Stone
- Foundation: Block
- Roof: Shingle
Condition
- New construction: No
- Year built: 2012
Details
- Builder name: Sumner
Utilities & green energy
- Sewer: Septic Tank
- Water: Private, Well
- Utilities for property: Cable Connected, Electricity Connected, Natural Gas Available, Septic Connected, Water Connected
Community & HOA
Community
- Features: Fishing, Golf, Playground, Pool, Other
- Subdivision: Hawthorne
HOA
- Has HOA: Yes
- Amenities included: Maintenance Grounds, Playground, Pond Year Round, Pool, Other
- Services included: Maintenance Grounds
- HOA fee: $700 annually
Location
- Region: Creedmoor
Financial & listing details
- Price per square foot: $229/sqft
- Tax assessed value: $614,925
- Annual tax amount: $4,320
- Date on market: 8/29/2024
Price history
| Date | Event | Price |
|---|---|---|
| 10/2/2024 | Sold | $695,000-0.7%$229/sqft |
Source:  Doorify MLS #10049634 Report a problem Doorify MLS #10049634 Report a problem | ||
| 9/3/2024 | Pending sale | $699,999$231/sqft |
Source: Doorify MLS #10049634 Report a problem | ||
| 8/29/2024 | Listed for sale | $699,999+79.5%$231/sqft |
Source: Doorify MLS #10049634 Report a problem | ||
| 12/20/2011 | Sold | $389,900+622%$129/sqft |
Source: Doorify MLS #1782267 Report a problem | ||
| 6/18/2010 | Sold | $54,000$18/sqft |
Source: Public Record Report a problem | ||
Public tax history
| Year | Property taxes | Tax assessment |
|---|---|---|
| 2025 | $4,328 +0.2% | $614,925 |
| 2024 | $4,320 +20.4% | $614,925 +56.6% |
| 2023 | $3,588 +0.3% | $392,675 |
| 2022 | $3,577 +7.2% | $392,675 |
| 2021 | $3,336 | $392,675 |
| 2020 | $3,336 | $392,675 |
| 2019 | $3,336 | $392,675 |
| 2018 | $3,336 -1.1% | $392,675 +3.6% |
| 2016 | $3,373 | $378,992 |
| 2015 | $3,373 +6.1% | $378,992 |
| 2014 | $3,179 | $378,992 |
| 2013 | $3,179 | $378,992 |
| 2012 | -- | $378,992 |
Find assessor info on the county website
Neighborhood: 27522
Nearby homes
- $708,0004 bd4 ba2.9k sqft3049 E Bay Ct, Creedmoor, NC 27522Off Market
- $684,5004 bd3 ba2.8k sqft3044 E Bay Ct, Creedmoor, NC 27522Off Market

- $984,1004 bd4 ba4.7k sqft3050 E Bay Ct, Creedmoor, NC 27522Off Market
- $916,600-- bd3 ba4.1k sqft682 Juliette Ct, Creedmoor, NC 27522Off Market
- $660,9004 bd3 ba2.9k sqft3042 E Bay Ct, Creedmoor, NC 27522Off Market
- $378,712-- bd3 ba2.8k sqft3045 E Bay Ct, Creedmoor, NC 27522Off Market
- $385,372-- bd3 ba2.9k sqft3043 E Bay Ct, Creedmoor, NC 27522Off Market
- $367,2174 bd4 ba2.7k sqft3029 E Bay Ct, Creedmoor, NC 27522Off Market
Nearby schools
GreatSchools rating
- 7/10Wilton ElementaryGrades: PK-5Distance: 6.6 mi
- 4/10G C Hawley MiddleGrades: 6-8Distance: 5.8 mi
- 4/10South Granville High SchoolGrades: 9-12Distance: 5.6 mi
Schools provided by the listing agent
- Elementary: Granville - Wilton
- Middle: Granville - Hawley
- High: Granville - S Granville
Source: Doorify MLS. This data may not be complete. We recommend contacting the local school district to confirm school assignments for this home.
Get a cash offer in 3 minutes
Find out how much your home could sell for in as little as 3 minutes with a no-obligation cash offer.
Estimated market value
$709,200
Get a cash offer in 3 minutes
Find out how much your home could sell for in as little as 3 minutes with a no-obligation cash offer.
Estimated market value
$709,200
- North Carolina
- Granville County
- Creedmoor
- 27522
- 3047 E Bay Ct
Nearby cities
Nearby zip codes
Other Creedmoor Topics
