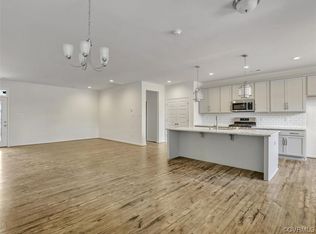
Built in 2023, this beautifully designed 3-bedroom, 3-bath townhome in River Mill offers modern style, thoughtful upgrades, and an open-concept layout designed for everyday living. The spacious first floor features LVP flooring throughout the main living areas, a private office, and a full bathroom, providing flexibility for guests or working from home. The kitchen is the heart of the home, complete with quartz countertops, an oversized extended island with bar seating, tile backsplash, stainless steel appliances, gas cooking, built-in microwave and wall oven, recessed lighting, abundant cabinet space, and a walk-in pantry. The adjoining dining area flows seamlessly into the living room, while a built-in bar with additional cabinetry adds extra storage and a perfect space for entertaining. Just inside the rear entry, you'll find a convenient drop zone with built-in bench seating and cubbies. The second floor laundry room includes built-in cabinets and wire shelving for added organization. The spacious primary suite features a large walk-in closet and an en-suite bath with dual vanities and a walk-in custom tiled shower. Two additional generously sized bedrooms each have a shared hall bathroom, while the loft provides a versatile second living space perfect for a media room, or playroom. Additional features include a covered front patio, low-maintenance vinyl siding, and a rear-entry two-car garage. Enjoy all that River Mill has to offer, including a clubhouse, resort-style pool, playgrounds, picnic areas, sports field, walking and biking trails, sidewalks, and scenic green spaces along the Chickahominy River. Conveniently located near I-95 and I-295 with easy access to shopping, dining, entertainment, and Glover Park, this home offers the perfect combination of comfort, convenience, and low-maintenance living.
For sale
$565,000
3047 Fletcher Alley Gln, Allen, VA 23059
3beds
2,499sqft
Townhouse, Single Family Residence
Built in 2023
4,913 Square Feet Lot
$556,200 Zestimate®
$226/sqft
$202/mo HOA
What's special
Private officeModern styleLow-maintenance vinyl sidingOpen-concept layoutCovered front patioRear-entry two-car garageRecessed lighting
- 18 days |
- 763 |
- 37 |
Zillow last checked:
Listing updated:
Listed by:
Lacey Kearney 804-337-6872,
Providence Hill Real Estate 804-512-4999
Source: CVRMLS,MLS#: 2617858 Originating MLS: Central Virginia Regional MLS
Originating MLS: Central Virginia Regional MLSLoading...
Facts & features
Interior
Bedrooms & bathrooms
- Bedrooms: 3
- Bathrooms: 3
- Full bathrooms: 3
Primary bedroom
- Description: Carpet, LF/CF, closet
- Level: Second
- Dimensions: 15.0 x 14.8
Bedroom 2
- Description: Carpet, LF/CF, closet
- Level: Second
- Dimensions: 15.0 x 11.0
Bedroom 3
- Description: Carpet, LF/CF, closet
- Level: Second
- Dimensions: 11.0 x 10.0
Additional room
- Description: Dining area, LVP, LF
- Level: First
- Dimensions: 15.0 x 9.6
Additional room
- Description: Drop zone, LVP, built-in storage
- Level: First
- Dimensions: 9.6 x 7.3
Additional room
- Description: Carpet
- Level: Second
- Dimensions: 15.0 x 12.0
Other
- Description: Shower
- Level: First
Other
- Description: Tub & Shower
- Level: Second
Kitchen
- Description: LVP, quartz counters, SS appls, LF, recessed light
- Level: First
- Dimensions: 18.0 x 10.4
Laundry
- Description: Vinyl flooring, wire shelving, built-in cabinet
- Level: Second
- Dimensions: 9.0 x 6.0
Living room
- Description: LVP, LF/CF
- Level: First
- Dimensions: 17.0 x 16.0
Office
- Description: Carpet, LF/CF
- Level: First
- Dimensions: 10.0 x 10.0
Heating
- Forced Air, Heat Pump, Natural Gas, Zoned
Cooling
- Central Air, Zoned
Appliances
- Included: Dishwasher, Gas Cooking, Disposal, Gas Water Heater, Microwave, Oven, Refrigerator, Tankless Water Heater
- Laundry: Washer Hookup, Dryer Hookup
Features
- Ceiling Fan(s), Dining Area, Eat-in Kitchen, Granite Counters, Kitchen Island, Bath in Primary Bedroom, Recessed Lighting, Walk-In Closet(s)
- Flooring: Partially Carpeted, Vinyl
- Doors: Insulated Doors
- Has basement: No
- Attic: Pull Down Stairs
- Has fireplace: No
Interior area
- Total interior livable area: 2,499 sqft
- Finished area above ground: 2,499
- Finished area below ground: 0
Property
Parking
- Total spaces: 2
- Parking features: Attached, Garage, Off Street, Garage Faces Rear, Garage Faces Side
- Attached garage spaces: 2
Features
- Levels: Two
- Stories: 2
- Patio & porch: Front Porch, Patio, Porch
- Exterior features: Sprinkler/Irrigation, Lighting, Porch
- Pool features: Pool, Community
- Fencing: None
Lot
- Size: 4,913 Square Feet
Details
- Parcel number: 7807733266
Construction
Type & style
- Home type: Townhouse
- Architectural style: Row House,Two Story
- Property subtype: Townhouse, Single Family Residence
- Attached to another structure: Yes
Materials
- Drywall, Frame, Stone, Vinyl Siding
- Foundation: Slab
- Roof: Asphalt,Shingle
Condition
- Resale
- New construction: No
- Year built: 2023
Utilities & green energy
- Sewer: Public Sewer
- Water: Public
Community & HOA
Community
- Features: Common Grounds/Area, Clubhouse, Playground, Park, Pool, Trails/Paths
- Subdivision: River Mill
HOA
- Has HOA: Yes
- Services included: Clubhouse, Common Areas, Maintenance Grounds, Pool(s), Trash
- HOA fee: $202 monthly
Location
- Region: Allen
Financial & listing details
- Price per square foot: $226/sqft
- Tax assessed value: $536,900
- Annual tax amount: $4,456
- Date on market: 7/1/2026
- Ownership: Individuals
- Ownership type: Sole Proprietor
Estimated market value
$556,200
$528,000 - $584,000
$3,032/mo
Price history
| Date | Event | Price |
|---|---|---|
| 7/2/2026 | Listed for sale | $565,000+8.4%$226/sqft |
Source:  CVRMLS #2617858 Report a problem CVRMLS #2617858 Report a problem | ||
| 10/12/2023 | Sold | $521,280+7%$209/sqft |
Source: CVRMLS #2304605 Report a problem | ||
| 3/1/2023 | Pending sale | $487,135$195/sqft |
Source: CVRMLS #2304605 Report a problem | ||
| 3/1/2023 | Listed for sale | $487,135$195/sqft |
Source: CVRMLS #2304605 Report a problem | ||
Public tax history
Tax history is unavailable.
Monthly payment
Est. payment
Payment breakdown
Explore the cost of this home by adjusting the details. Changes won't be saved.Climate risks
Neighborhood: 23059
Nearby schools
GreatSchools rating
- 7/10Greenwood Elementary SchoolGrades: PK-5Distance: 1.1 mi
- 5/10Hungary Creek Middle SchoolGrades: 6-8Distance: 3.9 mi
- 7/10Glen Allen High SchoolGrades: 9-12Distance: 3.6 mi
Schools provided by the listing agent
- Elementary: Greenwood
- Middle: Hungary Creek
- High: Glen Allen
Source: CVRMLS. This data may not be complete. We recommend contacting the local school district to confirm school assignments for this home.
- $521,2803 bd3 ba2.4k sqft3047 Fletcher Aly, Glen Allen, VA 23059Sold
- $446,0853 bd3 ba1.9k sqft3045 Fletcher Aly, Glen Allen, VA 23059Sold
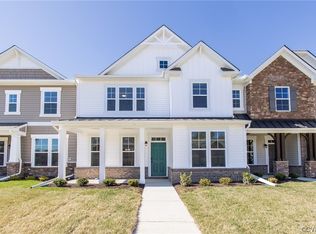
- $548,0703 bd3 ba2.4k sqft3051 Fletcher Aly, Glen Allen, VA 23059Sold

- $496,9554 bd3 ba2.4k sqft3043 Fletcher Aly, Glen Allen, VA 23059Sold
- $459,3103 bd3 ba1.9k sqft3053 Fletcher Aly, Glen Allen, VA 23059Sold
- $450,0003 bd2 ba1.9k sqft3041 Fletcher Aly, Glen Allen, VA 23059Sold
- $498,0703 bd3 ba2.4k sqft3055 Fletcher Aly, Glen Allen, VA 23059Sold
- $501,7353 bd3 ba2.4k sqft3039 Fletcher Aly, Glen Allen, VA 23059Sold
A local agent can set up tours, give advice and negotiate with sellers.
Similar homes
- $469,5003 bd3 ba2k sqft3015 Fletcher Alley Gln, Allen, VA 23059For Sale
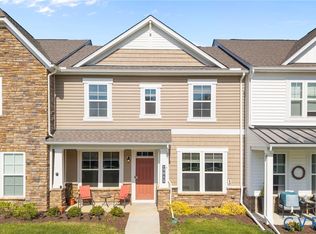 MLS ID #2608900, Chintan Shah, Samson Properties. CVRMLS
 - $459,9503 bd4 ba2k sqft9943 Albright Knot Way, Glen Allen, VA 23059For Sale
 MLS ID #2616769, Vito Bussa, Real Broker LLC. CVRMLS
 - $449,5803 bd4 ba1.9k sqft9240 Gilligan St, Henrico, VA 23059New Construction
 CVRMLS
 - $525,0003 bd4 ba2.3k sqft224 Lauradell Rd, Ashland, VA 23005For Sale
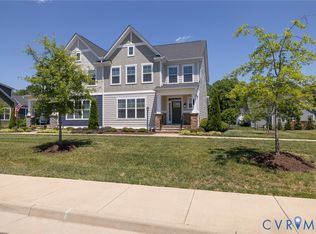 MLS ID #2612172, Trey Flanagan, Long & Foster REALTORS. CVRMLS
 - $425,5903 bd4 ba1.9k sqft9228 Gilligan St, Henrico, VA 23059New ConstructionMLS ID #2616351, Danielle Wallace, SM Brokerage LLC. CVRMLS
- $535,0004 bd3 ba2.3k sqft8405 E Patrick Henry Rd, Ashland, VA 23005For SaleMLS ID #2613621, Janice Taylor, RE/MAX Commonwealth. CVRMLS
- $376,5003 bd3 ba2.3k sqft707 McCormick Farm Dr #B, Glen Allen, VA 23060For SaleMLS ID #2616760, Josh Simpson, Hometown Realty. CVRMLS
- $375,0003 bd3 ba1.9k sqft4101 New Hermitage Dr, Henrico, VA 23228For SaleMLS ID #2618230, Daniel Harnsberger, EXP Realty, LLC. CVRMLS
- $490,0003 bd4 ba2.2k sqft10414 Perennial Dr, Henrico, VA 23233For SaleMLS ID #2617950, Sandra Saunders, Long & Foster REALTORS. CVRMLS
- $529,0003 bd3 ba2.3k sqft4407 Greybull Dr #B, Henrico, VA 23233For SaleMLS ID #2609995, Ahsan Qureshi, Joyner Fine Properties. CVRMLS
- $427,0853 bd4 ba1.9k sqft9433 Alquist St, Henrico, VA 23059New ConstructionCVRMLS
- $622,4132 bd2 ba2.1k sqft10434 Odette Estate Ln #R4, Mechanicsville, VA 23116New ConstructionMLS ID #2618842, Brian Jones, Hometown Realty. CVRMLS
- $416,1953 bd3 ba2k sqft530 Sybil St, Glen Allen, VA 23060New ConstructionCVRMLS
- $432,1403 bd3 ba2k sqft528 Sybil St, Glen Allen, VA 23060New ConstructionCVRMLS
- $375,0003 bd3 ba2.5k sqft5928 Laurel Bed Ln Unit B, Henrico, VA 23228For SaleMLS ID #2618583, Prudence Justis, Open Gate Realty Group. CVRMLS
- $445,0003 bd4 ba2.3k sqft7905 Wistar Woods Ct, Henrico, VA 23228For SaleMLS ID #2612999, Adam Carpenter, NextHome Advantage. CVRMLS
- $422,1904 bd4 ba2.1k sqft532 Sybil St, Glen Allen, VA 23060New ConstructionCVRMLS
- $615,0003 bd3 ba2.2k sqft103 Hopeton Aly, Ashland, VA 23005For SaleMLS ID #2618886, Marci Andrews, Samson Properties. CVRMLS
- $534,9003 bd2 ba1.4k sqft10472 Meyers Park Dr, Ashland, VA 23005New ConstructionMLS ID #2616886, Sara Crum, Hometown Realty. CVRMLS
- $411,4953 bd4 ba2k sqft534 Sybil St, Glen Allen, VA 23060New ConstructionCVRMLS
