Skip main navigation
Sold for $997,000
  • $997,000

    3047 Grizzly Peak Dr, Broomfield, CO 80023

    4beds
    3,926sqft
    Single Family Residence
    Built in 2019
    7,526 Square Feet Lot
    $956,300 Zestimate®
    $254/sqft
    $3,999 Estimated rent

    Home value

    $956,300

    $880,000 - $1.03M

    $3,999/mo

    Zestimate® history
    Loading
    Loading...

    Owner options

    List your home for rent

    $3,999/mo

    Rent Zestimate®

    Find your next renter with Zillow Rental Manager. Plus, with online applications, you can quickly screen prospective tenants – for free.

    Learn more

    $3,999/mo

    Rent Zestimate®

    Refinance and save

    $7,891/mo

    Est. payment

    Refinancing to a lower rate could help reduce your monthly payments and save thousands over the life of the loan.

    See today's rates

    $7,891/mo

    Est. payment

    Explore your selling options

    Work with a Zillow partner agent

    Leverage their expertise and Zillow's premium Showcase listings to get your home seen by more buyers.

    Get started

    List with your own agent

    Get your home in front of millions of buyers by listing it on Zillow.

    Learn how to do it

    Sell it yourself

    Take full control of how buyers see your home on Zillow by listing For Sale by Owner (FSBO).

    List your home

    What's special

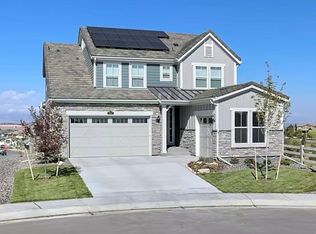
    Luxury meets lifestyle in this beautifully upgraded ranch home, perfectly positioned on a quiet cul-de-sac in the coveted Anthem Highlands neighborhood. Enjoy panoramic mountain views -including Longs Peak-and direct access to miles of scenic trails just steps from your door. This immaculate home offers a bright, open floor plan with wide-plank LVP flooring throughout the main level, stairs and basement. The living room features a custom-tiled gas fireplace and flows into a stunning kitchen with a large island, gas range, stainless steel appliances, designer backsplash, pendant lighting, and a butler's pantry with soft-close cabinetry. The primary suite includes a spacious walk-in closet and a luxurious five-piece bath, while two additional main-level bedrooms offer flexibility for family, guests or a home office. The main level steps out to a covered deck that captures unforgettable Colorado mountain sunsets. The fully fenced backyard includes a custom paver patio, perfect for entertaining. The finished walkout basement lives like a second home, featuring a bedroom, dedicated workout room or office, two expansive recreation spaces, a sunroom, and a well-appointed mini kitchen with wine fridge, second refrigerator, stylish backsplash, wood accent shelves, solid surface counters, and a 3 piece bathroom with European frameless glass shower. The home also features a spacious two-car garage and third garage or gear bay, ceiling fans in bedrooms and living areas, tall interior doors and high ceilings on both levels adding to both function and style. Anthem Highlands offers unmatched amenities, including a 30,000 sq ft recreation center, outdoor pool, fitness center, tennis courts, and access to over 48 miles of trails. Anthem amenities are included in HOA dues, no additional fees or memberships required. Just minutes from Thunder Vista K-8, parks, and local conveniences, this is Colorado living at its finest. Don't miss the virtual tour.

    Zillow last checked:

    Listing updated:

    Listed by:

    Svein Groem 303-419-5817,

    Open Real Estate

    Bought with:

    Greg Johnson, 100074915

    RE/MAX Alliance-Boulder

    Source: IRES as distributed by MLS GRID,MLS#: 1032390MLS Logo

    Facts & features

    Interior

    Bedrooms & bathrooms
    • Bedrooms: 4
    • Bathrooms: 3
    • Full bathrooms: 2
    • 3/4 bathrooms: 1
    • Main level bathrooms: 2
    Primary bedroom
    • Description: Wood
    • Features: 5 Piece Primary Bath
    • Level: Main
    • Area: 238 Square Feet
    • Dimensions: 17 x 14
    Bedroom 3
    • Description: Wood
    • Level: Main
    • Area: 196 Square Feet
    • Dimensions: 14 x 14
    Kitchen
    • Description: Wood
    • Level: Main
    • Area: 150 Square Feet
    • Dimensions: 15 x 10
    Heating
    • Forced Air
    Cooling
    • Central Air
    Appliances
    • Included: Self Cleaning Oven, Dishwasher, Refrigerator, Bar Fridge, Washer, Dryer, Microwave, Disposal
    Features
    • Eat-in Kitchen, Open Floorplan, Pantry, Walk-In Closet(s), Wet Bar, Kitchen Island
    • Windows: Window Coverings
    • Basement: Full,Partially Finished,Walk-Out Access,Daylight,Built-In Radon,Sump Pump
    • Number of fireplaces: 1
    • Fireplace features: Family Room, One
    Interior area
    • Total structure area: 1,963
    • Total interior livable area: 3,926 sqft
    • Finished area above ground: 1,963

    Property

    Parking
    • Total spaces: 3
    • Parking features: Attached
    • Attached garage spaces: 3
    • Details: Attached
    Accessibility
    • Accessibility features: Level Lot, Main Floor Bath, Accessible Bedroom
    Features
    • Levels: One
    • Stories: 1
    • Patio & porch: Patio, Deck
    • Exterior features: Sprinkler System
    • Fencing: Fenced
    • Has view: Yes
    • View description: Mountain(s)
    Lot
    • Size: 7,526 Square Feet
    • Features: Cul-De-Sac, Level, Paved
    Details
    • Parcel number: R8872906
    • Zoning: PUD
    • Special conditions: Private Owner

    Construction

    Type & style
    • Home type: SingleFamily
    • Architectural style: Contemporary
    • Property subtype: Single Family Residence
    Materials
    • Frame, Stone, Wood Siding
    • Roof: Composition
    Condition
    • New construction: No
    • Year built: 2019

    Utilities & green energy

    • Electric: Photovoltaics Third-Party Owned
    • Water: City
    • Utilities for property: Natural Gas Available
    Green energy
    • Energy efficient items: Windows

    Community & HOA

    Community
    • Features: Clubhouse, Tennis Court(s), Pool, Playground, Fitness Center, Trail(s)
    • Security: Fire Alarm
    • Subdivision: Anthem Filing 20 Rep A
    HOA
    • Has HOA: Yes
    • Services included: Trash
    • HOA fee: $2,039 annually
    • HOA name: Anthem Highlands
    • HOA phone: 303-665-2693
    Location
    • Region: Broomfield

    Financial & listing details

    • Price per square foot: $254/sqft
    • Tax assessed value: $841,150
    • Annual tax amount: $6,370
    • Date on market: 4/28/2025
    • Listing terms: Cash,Conventional,FHA,VA Loan
    • Exclusions: Staging items, sellers' personal possessions

    Price history

    DateEventPrice
    5/22/2025Sold$997,000$254/sqft
    Source: IRES as distributed by MLS GRID #1032390 Report a problem
    5/5/2025Pending sale$997,000$254/sqft
    Source: REcolorado as distributed by MLS GRID #IR1032390 Report a problem
    4/28/2025Listed for sale$997,000+19.4%$254/sqft
    Source: IRES as distributed by MLS GRID #1032390 Report a problem
    5/10/2021Sold$835,000+0.7%$213/sqft
    Source: Public Record Report a problem
    4/9/2021Pending sale$829,000$211/sqft
    Source: RE/MAX International #6539734 Report a problem
    4/5/2021Price change$829,000-2.4%$211/sqft
    Source: RE/MAX International #6539734 Report a problem
    3/29/2021Listed for sale$849,000+36.4%$216/sqft
    Source: RE/MAX International #6539734 Report a problem
    4/23/2019Sold$622,300$159/sqft
    Source: Public Record Report a problem

    Public tax history

    YearProperty taxesTax assessment
    2025$6,370 +0.8%$56,360 +3.9%
    2024$6,320 +14.9%$54,270 -3.6%
    2023$5,500 -3.1%$56,290 +37.5%
    2022$5,674 -5.8%$40,930
    2021$6,022 +137.9%$40,930 -4.5%
    2020$2,531 -0.3%$42,870 +137.1%
    2019$2,540 $18,080 +4.9%
    2018$2,540 +335.4%$17,230 +217.3%
    2017$583 $5,430
    Find assessor info on the county website

    Neighborhood: 80023

    Nearby schools

    GreatSchools rating
    Schools provided by the listing agent
    • Elementary: Thunder Vista P-8
    • Middle: Thunder Vista P-8
    • High: Legacy

    Source: IRES as distributed by MLS GRID. This data may not be complete. We recommend contacting the local school district to confirm school assignments for this home.

    Get a cash offer in 3 minutes
    Find out how much your home could sell for in as little as 3 minutes with a no-obligation cash offer.
    Estimated market value
    $956,300
    Get a cash offer in 3 minutes
    Find out how much your home could sell for in as little as 3 minutes with a no-obligation cash offer.
    Estimated market value
    $956,300