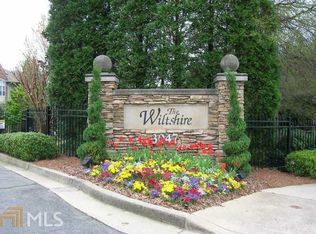
Dazzling, highly upgraded and luxurious condominium residence in Atlanta's Buckhead community. Improved features include wood and tile flooring throughout (primary bedroom closet is only carpeted area), and solid-core interior wood interior doors with Omnia hardware. Fully remodeled and expanded kitchen with quartz countertops, deep single basin sink, LG gas stove, vent hood, LG refrigerator, Bosch dishwasher, under counter microwave, Miele washer and dryer and movable island. Lighting throughout is updated. Both bathrooms renovated with frameless glass shower doors and custom lighting, and the primary bathroom has two separate vanity sinks with quartz countertops. Smart home thermostat installed. The home's renovations cost +-$150,000! This layout is perfect for those with "house sized" furniture and wall art. Living room windows have custom drapery, and the bedrooms have plantation shutters. Covered balcony overlooks beautifully landscaped and well-maintained grounds. This home has no shared walls and is on the lobby-level of the building (but it is not on the ground level). This home's location in the building makes it ideal for pet-owners, with easy outside access outside via the nearby stairwell. Two assigned parking spaces included in the garage beneath building: the spaces are opposite each other (the parking spaces aren't tandem). Purpose-built condominium complex of two buildings, 48 total homes, with amenities including club room, pool, fitness center, gated entry, pet walk area, and professional management.
Closed
$425,000
3047 Lenox Rd NE APT 1104, Atlanta, GA 30324
2beds
1,516sqft
Condominium, Residential
Built in 1999
-- sqft lot
$382,600 Zestimate®
$280/sqft
$2,705 Estimated rent
Home value
$382,600
$356,000 - $409,000
$2,705/mo
Zestimate® history
Loading...
Owner options
List your home for rent
$2,705/mo
Rent Zestimate®
Find your next renter with Zillow Rental Manager. Plus, with online applications, you can quickly screen prospective tenants – for free.
Learn more$2,705/mo
Rent Zestimate®
Refinance and save
$3,239/mo
Est. payment
Refinancing to a lower rate could help reduce your monthly payments and save thousands over the life of the loan.
See today's rates$3,239/mo
Est. payment
Explore your selling options
Work with a Zillow partner agent
Leverage their expertise and Zillow's premium Showcase listings to get your home seen by more buyers.
Get startedList with your own agent
Get your home in front of millions of buyers by listing it on Zillow.
Learn how to do itSell it yourself
Take full control of how buyers see your home on Zillow by listing For Sale by Owner (FSBO).
List your homeWhat's special
Zillow last checked:
Listing updated:
Listing Provided by:
Jennifer Sherrouse,
Dorsey Alston Realtors
Bought with:
Jon Effron, 325314
Compass
Source: FMLS GA,MLS#: 7350197
Facts & features
Interior
Bedrooms & bathrooms
- Bedrooms: 2
- Bathrooms: 2
- Full bathrooms: 2
- Main level bathrooms: 2
- Main level bedrooms: 2
Primary bedroom
- Features: Master on Main, Oversized Master, Split Bedroom Plan
- Level: Master on Main, Oversized Master, Split Bedroom Plan
Bedroom
- Features: Master on Main, Oversized Master, Split Bedroom Plan
Primary bathroom
- Features: Double Vanity, Shower Only
Dining room
- Features: Separate Dining Room
Kitchen
- Features: Cabinets Other, Kitchen Island, Stone Counters
Heating
- Central, Electric, Forced Air, Heat Pump
Cooling
- Ceiling Fan(s), Central Air, Electric
Appliances
- Included: Dishwasher, Disposal, Dryer, Gas Range, Microwave, Range Hood, Refrigerator, Washer
- Laundry: In Kitchen
Features
- Crown Molding, High Ceilings 9 ft Main, High Speed Internet, Walk-In Closet(s)
- Flooring: Hardwood, Other
- Windows: Plantation Shutters, Window Treatments
- Basement: None
- Number of fireplaces: 1
- Fireplace features: Decorative, Gas Log, Living Room
- Common walls with other units/homes: No One Below
Interior area
- Total structure area: 1,516
- Total interior livable area: 1,516 sqft
Property
Parking
- Total spaces: 2
- Parking features: Assigned, Attached, Covered, Drive Under Main Level, Garage
- Attached garage spaces: 2
Accessibility
- Accessibility features: Accessible Washer/Dryer
Features
- Levels: One
- Stories: 1
- Patio & porch: Covered
- Exterior features: Balcony
- Pool features: None
- Spa features: None
- Fencing: None
- Has view: Yes
- View description: Park/Greenbelt, Trees/Woods, Other
- Waterfront features: None
- Body of water: None
Lot
- Size: 1,515 sqft
- Features: Private
Details
- Additional structures: None
- Parcel number: 17 000800090387
- Other equipment: None
- Horse amenities: None
Construction
Type & style
- Home type: Condo
- Property subtype: Condominium, Residential
- Attached to another structure: Yes
Materials
- Stucco
- Foundation: Concrete Perimeter
- Roof: Composition
Condition
- Resale
- New construction: No
- Year built: 1999
Utilities & green energy
- Electric: 220 Volts
- Sewer: Public Sewer
- Water: Public
- Utilities for property: Cable Available, Electricity Available, Natural Gas Available, Phone Available, Sewer Available, Underground Utilities, Water Available
Green energy
- Energy efficient items: Appliances, Thermostat
- Energy generation: None
Community & neighborhood
Security
- Security features: Fire Alarm, Fire Sprinkler System, Security Gate, Security System Owned, Smoke Detector(s)
Community
- Community features: Catering Kitchen, Clubhouse, Fitness Center, Gated, Homeowners Assoc, Near Shopping, Pool, Public Transportation, Sidewalks, Street Lights
Location
- Region: Atlanta
- Subdivision: The Wiltshire
HOA & financial
HOA
- Has HOA: Yes
- HOA fee: $675 monthly
- Services included: Insurance, Maintenance Grounds, Maintenance Structure, Reserve Fund, Sewer, Termite, Trash, Water
Other
Other facts
- Listing terms: Cash,Other
- Ownership: Condominium
- Road surface type: Asphalt
Price history
| Date | Event | Price |
|---|---|---|
| 8/29/2024 | Sold | $425,000-4.5%$280/sqft |
Source:  FMLS GA #7350197 Report a problem FMLS GA #7350197 Report a problem | ||
| 8/15/2024 | Pending sale | $445,000$294/sqft |
Source: FMLS GA #7350197 Report a problem | ||
| 7/31/2024 | Listed for sale | $445,000$294/sqft |
Source: FMLS GA #7350197 Report a problem | ||
| 7/31/2024 | Pending sale | $445,000$294/sqft |
Source: FMLS GA #7350197 Report a problem | ||
| 6/19/2024 | Price change | $445,000-3.3%$294/sqft |
Source: FMLS GA #7350197 Report a problem | ||
| 5/4/2024 | Price change | $460,000-2.1%$303/sqft |
Source: FMLS GA #7350197 Report a problem | ||
| 4/26/2024 | Price change | $470,000-1.1%$310/sqft |
Source: FMLS GA #7350197 Report a problem | ||
| 3/13/2024 | Listed for sale | $475,000$313/sqft |
Source: FMLS GA #7350197 Report a problem | ||
Public tax history
Tax history is unavailable.
Neighborhood: Pine Hills
Nearby schools
GreatSchools rating
- 7/10Smith Elementary SchoolGrades: PK-5Distance: 1.7 mi
- 8/10Sutton Middle SchoolGrades: 6-8Distance: 2.9 mi
- 7/10North Atlanta High SchoolGrades: 9-12Distance: 5.5 mi
Schools provided by the listing agent
- Elementary: Sarah Rawson Smith
- Middle: Willis A. Sutton
- High: North Atlanta
Source: FMLS GA. This data may not be complete. We recommend contacting the local school district to confirm school assignments for this home.
Get a cash offer in 3 minutes
Find out how much your home could sell for in as little as 3 minutes with a no-obligation cash offer.
Estimated market value
$382,600
Get a cash offer in 3 minutes
Find out how much your home could sell for in as little as 3 minutes with a no-obligation cash offer.
Estimated market value
$382,600
- Georgia
- Fulton County
- Atlanta
- 30324
- Pine Hills
- 3047 Lenox Rd NE Apartment 1104
Nearby cities
Nearby neighborhoods
Nearby zip codes
Other Atlanta Topics
