One or more photo(s) has been virtually staged. PRICE IMPROVEMENT!! Luxurious Estate Home in Desirable Strathmore Village. This stunning custom built Arthur Rutenberg ST Augustine VI home offers the perfect blend of privacy, functionality, and elegance. The split floor plan ensures maximum comfort and quiet, while the spacious layout is ideal for entertaining or relaxing. Key Features: 4 bedrooms, 3.5 baths, 3 car garage with 3 separate doors and 3 garage door openers. Paver driveway, entryway and courtyard greets you as you enter this elegant stone front freshly painted home. Wood floors in the foyer, dining, and living room adding to the eleganc of this home.. AC unit just replaced in October of 2024. Roof replaced in 2021. Grand Entrance: Step into a world of luxury through the stately double doors with embellished glass onto beautifully kept wood floors. Open-Concept Living: The expansive living area seamlessly connects the kitchen, living room, formal dining room, and additional bedrooms. Master Suite Retreat: Indulge in the ultimate private oasis, complete with a spacious bedroom, two walk-in closets, a luxurious bathroom with a walk-in shower, Jacuzzi tub, and dual sinks. Gourmet Kitchen: The chef's dream kitchen boasts top-of-the-line appliances, a double-wide island, and a butler's pantry and wet bar. Outdoor Oasis: Enjoy year-round Florida living on the expansive lanai, complete with a Screened-in pool, a separate cabana, and heated spa. Additional Features: Recessed lighting, tray ceilings, alarm system, pest control, irrigation, customed wood grained plantation shutters and window treatments. Prime Location: Situated in the sought-after Strathmore Place neighborhood within Oakstead subdivision, you'll have easy access to shopping, dining, and major highways. Community Amenities: Enjoy the clubhouse, pool, playground, gym, and walking trails. This exceptional home is perfect for those seeking a luxurious lifestyle in a prime location. Don't miss this opportunity to own a piece of paradise.
Sold for $950,000
$950,000
3047 LYNWOOD COURT, LAND O LAKES, FL 34638
4beds
3,826sqft
Single Family Residence
Built in 2007
0.3 Acres Lot
$910,500 Zestimate®
$248/sqft
$3,842 Estimated rent
Home value
$910,500
$810,000 - $1.02M
$3,842/mo
Zestimate® history
Owner options
List your home for rent
$3,842/mo
Rent Zestimate®
Find your next renter with Zillow Rental Manager. Plus, with online applications, you can quickly screen prospective tenants – for free.
$3,842/mo
Rent Zestimate®
Refinance and save
$6,520/mo
Est. payment
Refinancing to a lower rate could help reduce your monthly payments and save thousands over the life of the loan.
$6,520/mo
Est. payment
Explore your selling options
Work with a Zillow partner agent
Leverage their expertise and Zillow's premium Showcase listings to get your home seen by more buyers.
Get startedList with your own agent
Get your home in front of millions of buyers by listing it on Zillow.
Learn how to do itSell it yourself
Take full control of how buyers see your home on Zillow by listing For Sale by Owner (FSBO).
List your homeWhat's special
Screened-in poolExpansive lanaiOpen-concept livingHeated spaTop-of-the-line appliancesMaster suite retreatGourmet kitchen
Zillow last checked:
Listing updated:
Listed by:
Patrick H Burgess, GRI 813-431-6751,
RE/MAX PREMIER GROUP 813-929-7600
Bought with:
Lisa Mauriello, 3383714
CHARLES RUTENBERG REALTY INC
Source: Stellar MLS,MLS#: TB8316614 Originating MLS: Suncoast Tampa
Originating MLS: Suncoast Tampa
Facts & features
Interior
Bedrooms & bathrooms
- Bedrooms: 4
- Bathrooms: 4
- Full bathrooms: 3
- 1/2 bathrooms: 1
Primary bedroom
- Features: Ceiling Fan(s), Walk-In Closet(s)
- Level: First
- Area: 312 Square Feet
- Dimensions: 13x24
Bedroom 2
- Features: Ceiling Fan(s), Built-in Closet
- Level: First
- Area: 120 Square Feet
- Dimensions: 10x12
Bedroom 3
- Features: Ceiling Fan(s), Built-in Closet
- Level: First
- Area: 168 Square Feet
- Dimensions: 12x14
Bedroom 4
- Features: Built-In Shelving, Ceiling Fan(s), Built-in Features, Walk-In Closet(s)
- Level: First
- Area: 286 Square Feet
- Dimensions: 13x22
Primary bathroom
- Features: Dual Sinks, En Suite Bathroom, Granite Counters, Makeup/Vanity Space, Stone Counters, Sunken Shower, Walk-In Closet(s)
- Level: First
- Area: 110 Square Feet
- Dimensions: 10x11
Den
- Level: First
- Area: 209 Square Feet
- Dimensions: 19x11
Family room
- Features: Ceiling Fan(s)
- Level: First
- Area: 360 Square Feet
- Dimensions: 20x18
Foyer
- Level: First
- Area: 98 Square Feet
- Dimensions: 7x14
Kitchen
- Features: Pantry
- Level: First
- Area: 304 Square Feet
- Dimensions: 19x16
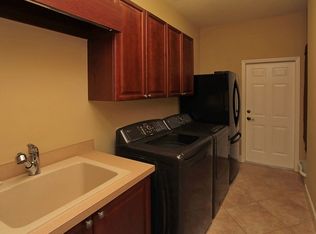
Laundry
- Features: Single Vanity, Built-in Closet
- Level: First
- Area: 54 Square Feet
- Dimensions: 6x9
Living room
- Level: First
- Area: 529 Square Feet
- Dimensions: 23x23
Heating
- Natural Gas
Cooling
- Central Air
Appliances
- Included: Cooktop, Dishwasher, Disposal, Dryer, Gas Water Heater, Microwave, Range, Range Hood, Refrigerator, Washer, Water Filtration System, Water Softener, Whole House R.O. System
- Laundry: Laundry Room
Features
- Ceiling Fan(s), Crown Molding, Eating Space In Kitchen, High Ceilings, Open Floorplan, Solid Wood Cabinets, Split Bedroom, Stone Counters, Walk-In Closet(s), Wet Bar
- Flooring: Carpet, Ceramic Tile, Hardwood
- Doors: Outdoor Kitchen, Sliding Doors
- Windows: Blinds, Drapes, Shutters, Window Treatments
- Has fireplace: No
Interior area
- Total structure area: 5,235
- Total interior livable area: 3,826 sqft
Property
Parking
- Total spaces: 3
- Parking features: Driveway, Garage Door Opener, Oversized
- Garage spaces: 3
- Has uncovered spaces: Yes
Features
- Levels: One
- Stories: 1
- Patio & porch: Covered, Enclosed, Front Porch, Rear Porch, Screened
- Exterior features: Irrigation System, Outdoor Kitchen, Private Mailbox, Rain Gutters, Sidewalk
- Has private pool: Yes
- Pool features: Gunite, Heated, In Ground, Lighting, Pool Alarm, Screen Enclosure
- Has spa: Yes
- Spa features: Heated, In Ground
- Has view: Yes
- View description: Trees/Woods, Water, Pond
- Has water view: Yes
- Water view: Water,Pond
- Waterfront features: Pond
- Body of water: RETENTION POND
Lot
- Size: 0.3 Acres
- Features: Cul-De-Sac, In County, Landscaped, Oversized Lot, Sidewalk
- Residential vegetation: Mature Landscaping, Trees/Landscaped
Details
- Additional structures: Outdoor Kitchen
- Parcel number: 182622010.0004.00005.0
- Zoning: MPUD
- Special conditions: None
Construction
Type & style
- Home type: SingleFamily
- Architectural style: French Provincial
- Property subtype: Single Family Residence
Materials
- Block, Stone, Stucco
- Foundation: Stem Wall
- Roof: Shingle
Condition
- Completed
- New construction: No
- Year built: 2007
Details
- Builder model: St Augustine VI
- Builder name: Arthur Rutenberg
Utilities & green energy
- Sewer: Public Sewer
- Water: Public
- Utilities for property: Cable Connected, Electricity Connected, Fiber Optics, Fire Hydrant, Natural Gas Connected, Public, Sewer Connected, Sprinkler Recycled, Street Lights, Underground Utilities, Water Connected
Community & HOA
Community
- Features: Deed Restrictions, Irrigation-Reclaimed Water
- Security: Security System Owned, Smoke Detector(s)
- Pet fee: $0 monthly
- Subdivision: OAKSTEAD PRCL 01 A-4 & B-4
HOA
- Has HOA: Yes
- Amenities included: Basketball Court, Clubhouse, Fitness Center, Gated, Park, Playground, Pool, Tennis Court(s)
- Services included: Community Pool, Private Road, Recreational Facilities
- HOA fee: $6 monthly
- HOA name: Greenacre/ Tom Kelliher
- HOA phone: 813-968-5665
Location
- Region: Land O Lakes
Financial & listing details
- Price per square foot: $248/sqft
- Tax assessed value: $759,880
- Annual tax amount: $8,464
- Date on market: 11/4/2024
- Cumulative days on market: 78 days
- Listing terms: Cash,Conventional,FHA,VA Loan
- Ownership: Fee Simple
- Total actual rent: 0
- Electric utility on property: Yes
- Road surface type: Paved, Asphalt
Price history
| Date | Event | Price |
|---|---|---|
| 2/13/2025 | Sold | $950,000$248/sqft |
Source:  Stellar MLS #TB8316614 Report a problem Stellar MLS #TB8316614 Report a problem | ||
| 1/22/2025 | Pending sale | $950,000$248/sqft |
Source: Stellar MLS #TB8316614 Report a problem | ||
| 12/20/2024 | Price change | $950,000-13.6%$248/sqft |
Source: Stellar MLS #TB8316614 Report a problem | ||
| 11/4/2024 | Listed for sale | $1,100,000+969%$288/sqft |
Source: Stellar MLS #TB8316614 Report a problem | ||
| 3/31/2005 | Sold | $102,900$27/sqft |
Source: Public Record Report a problem | ||
Public tax history
| Year | Property taxes | Tax assessment |
|---|---|---|
| 2024 | $8,708 +2.9% | $433,800 |
| 2023 | $8,464 +8.5% | $433,800 +3% |
| 2022 | $7,802 +1.3% | $421,170 +6.1% |
| 2021 | $7,702 +1.1% | $397,000 +1.4% |
| 2020 | $7,616 +2.4% | $391,520 +2.3% |
| 2019 | $7,440 | $382,720 +1.9% |
| 2018 | $7,440 +1.3% | $375,592 |
| 2017 | $7,343 +0.2% | $375,592 +4.2% |
| 2016 | $7,325 +0.1% | $360,301 +0.7% |
| 2015 | $7,316 -3.9% | $357,796 -15% |
| 2014 | $7,613 | $421,095 +12.1% |
| 2013 | -- | $375,611 -1.1% |
| 2012 | -- | $379,786 +3.1% |
| 2011 | -- | $368,359 -1.9% |
| 2010 | -- | $375,628 -7% |
| 2009 | -- | $403,721 -18.8% |
| 2008 | -- | $497,426 -10.4% |
| 2007 | -- | $555,316 +746.3% |
| 2006 | -- | $65,616 |
| 2005 | -- | $65,616 +54.7% |
| 2004 | -- | $42,418 |
Find assessor info on the county website
Neighborhood: Oakstead
Nearby homes
- $790,200-- bd3 ba3.1k sqft3053 Lynwood Ct, Land O Lakes, FL 34638Off Market
- $780,700-- bd3 ba3.3k sqft3043 Lynwood Ct, Land O Lakes, FL 34638Off Market
- $797,2004 bd3 ba3.2k sqft3010 Sheehan Dr, Land O Lakes, FL 34638Off Market
- $702,0003 bd2 ba2.8k sqft3101 Lynwood Ct, Land O Lakes, FL 34638Off Market
- $819,7004 bd3 ba3.3k sqft3037 Lynwood Ct, Land O Lakes, FL 34638Off Market
- $668,300-- bd3 ba2.6k sqft3024 Lynwood Ct, Land O Lakes, FL 34638Off Market
- $376,2004 bd2 ba1.9k sqft19610 Bellehurst Loop, Land O Lakes, FL 34638Off Market
- $784,4004 bd3 ba3.2k sqft3109 Lynwood Ct, Land O Lakes, FL 34638Off Market
Nearby schools
GreatSchools rating
- 7/10Oakstead Elementary SchoolGrades: PK-5Distance: 0.8 mi
- 7/10Charles S. Rushe Middle SchoolGrades: 6-8Distance: 1.1 mi
- 7/10Sunlake High SchoolGrades: 9-12Distance: 1.2 mi
Schools provided by the listing agent
- Elementary: Oakstead Elementary-PO
- Middle: Charles S. Rushe Middle-PO
- High: Sunlake High School-PO
Source: Stellar MLS. This data may not be complete. We recommend contacting the local school district to confirm school assignments for this home.
Get a cash offer in 3 minutes
Find out how much your home could sell for in as little as 3 minutes with a no-obligation cash offer.
Estimated market value
$910,500
Get a cash offer in 3 minutes
Find out how much your home could sell for in as little as 3 minutes with a no-obligation cash offer.
Estimated market value
$910,500
- Florida
- Pasco County
- Land O Lakes
- 34638
- Oakstead
- 3047 LYNWOOD COURT
Nearby cities
Nearby neighborhoods
Nearby zip codes
Other Land O Lakes Topics
