For a floor plan with plenty of separation between gathering areas and private spaces, Plan 2976 is perfect. Upon entering the home through the covered front porch or three-car garage, you'll find a half bathroom, built-in cabinetry, and a storage closet to keep your family organized. The open-concept great room, dining area, and kitchen are filled with natural light and allow homeowners to make the most of their time together with family and friends. Finishing off the main floor is a bedroom with a private bathroom and walk-in closet. On the second level, you'll find the spacious master bedroom and impressive master bathroom, featuring a standalone soaking tub, shower with built-in seating, two separate vanities, a water closet, and a walk-in closet. The walk-in closet also provides access to the conveniently located laundry room, making laundry day a breeze. Two additional bedrooms with walk-in closets and a large, shared bathroom with two sinks complete the space.
Closed
$970,000
3047 Mohican St, El Dorado Hills, CA 95762
4beds
2,976sqft
Single Family Residence
Built in ----
0.26 Acres Lot
$1,011,000 Zestimate®
$326/sqft
$4,393 Estimated rent
Home value
$1,011,000
$960,000 - $1.07M
$4,393/mo
Zestimate® history
Owner options
List your home for rent
$4,393/mo
Rent Zestimate®
Find your next renter with Zillow Rental Manager. Plus, with online applications, you can quickly screen prospective tenants – for free.
$4,393/mo
Rent Zestimate®
Refinance and save
$6,198/mo
Est. payment
Refinancing to a lower rate could help reduce your monthly payments and save thousands over the life of the loan.
$6,198/mo
Est. payment
Explore your selling options
Work with a Zillow partner agent
Leverage their expertise and Zillow's premium Showcase listings to get your home seen by more buyers.
Get startedList with your own agent
Get your home in front of millions of buyers by listing it on Zillow.
Learn how to do itSell it yourself
Take full control of how buyers see your home on Zillow by listing For Sale by Owner (FSBO).
List your homeWhat's special
Zillow last checked:
Listing updated:
Listed by:
Lindsey Elkins DRE #02016378 916-790-4759,
Elliott Homes
Bought with:
C Fred Wilcox, DRE #01073374
RE/MAX Gold Folsom
Source: MetroList Services of CA,MLS#: 223091394Originating MLS: MetroList Services, Inc.
Facts & features
Interior
Bedrooms & bathrooms
- Bedrooms: 4
- Bathrooms: 4
- Full bathrooms: 3
- Partial bathrooms: 1
Primary bathroom
- Features: Double Vanity, Dual Flush Toilet, Soaking Tub, Marble
Dining room
- Features: Dining/Living Combo
Kitchen
- Features: Pantry Closet, Quartz Counter, Island w/Sink, Kitchen/Family Combo
Heating
- Central, Gas, Hot Water, Natural Gas
Cooling
- Ceiling Fan(s), Central Air
Appliances
- Included: Free-Standing Gas Oven, Built-In Electric Oven, Free-Standing Gas Range, Gas Water Heater, Range Hood, Dishwasher, Disposal, Microwave, Plumbed For Ice Maker, Tankless Water Heater, ENERGY STAR Qualified Appliances
- Laundry: Cabinets, Sink, Electric Dryer Hookup, Gas Dryer Hookup, Upper Level, Hookups Only, Inside Room
Features
- Flooring: Carpet, Laminate, Tile
- Has fireplace: No
Interior area
- Total interior livable area: 2,976 sqft
Property
Parking
- Total spaces: 3
- Parking features: Attached, Garage Door Opener, Garage Faces Front, Driveway
- Attached garage spaces: 3
- Has uncovered spaces: Yes
Features
- Stories: 2
- Fencing: Back Yard,Fenced,Wood
Lot
- Size: 0.26 Acres
- Features: Shape Regular, Landscape Front, Low Maintenance
Details
- Zoning description: Residential
- Special conditions: Standard
- Other equipment: Networked
Construction
Type & style
- Home type: SingleFamily
- Property subtype: Single Family Residence
Materials
- Metal, Block, Ceiling Insulation, Concrete, Stucco, Frame, Glass, Wall Insulation, Wood
- Foundation: Slab
- Roof: Flat,Tile
Condition
- New construction: Yes
Utilities & green energy
- Sewer: In & Connected, Public Sewer
- Water: Meter on Site, Water District, Public
- Utilities for property: Cable Connected, Public, Electric, Underground Utilities, Natural Gas Connected
Community & HOA
Community
- Features: Gated
HOA
- Has HOA: Yes
- Amenities included: Barbecue, Playground, Park
- HOA fee: $100 monthly
Location
- Region: El Dorado Hills
Financial & listing details
- Price per square foot: $326/sqft
- Price range: $970K - $970K
- Date on market: 7/3/2025
- Road surface type: Asphalt, Paved Sidewalk
Price history
| Date | Event | Price |
|---|---|---|
| 8/16/2024 | Sold | $970,000-2%$326/sqft |
Source: MetroList Services of CA #223091394 Report a problem | ||
| 7/20/2024 | Pending sale | $989,430$332/sqft |
Source: MetroList Services of CA #223091394 Report a problem | ||
| 9/19/2023 | Listed for sale | $989,430$332/sqft |
Source: MetroList Services of CA #223091394 Report a problem | ||
Public tax history
Tax history is unavailable.
Neighborhood: 95762
Nearby homes
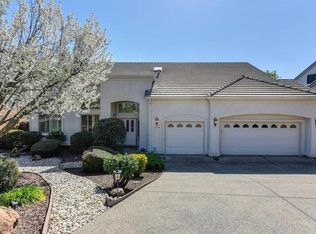
- $1,017,9004 bd2 ba3.8k sqft1110 Crestline Cir, El Dorado Hills, CA 95762Off Market
- $1,000,0004 bd3 ba3.3k sqft3037 Mohican St, El Dorado Hills, CA 95762Sold

- $1,027,7004 bd4 ba2.7k sqft2010 Burgoyne St, El Dorado Hills, CA 95762Off Market
- $1,182,2006 bd4 ba4.4k sqft1104 Crestline Cir, El Dorado Hills, CA 95762Off Market
- $914,9003 bd3 ba3k sqft1116 Crestline Cir, El Dorado Hills, CA 95762Off Market
- $873,0004 bd2 ba2.2k sqft3027 Mohican St, El Dorado Hills, CA 95762Sold
- $1,243,1005 bd3 ba3.2k sqft1098 Crestline Cir, El Dorado Hills, CA 95762Off Market
- $1,117,6004 bd3 ba3.3k sqft3067 Mohican St, El Dorado Hills, CA 95762Off Market
- $833,9004 bd3 ba2.8k sqft1120 Crestline Cir, El Dorado Hills, CA 95762Off Market
Nearby schools
GreatSchools rating
- 8/10William Brooks Elementary SchoolGrades: K-5Distance: 0.4 mi
- 10/10Oak Ridge High SchoolGrades: 8-12Distance: 1.8 mi
- 10/10Rolling Hills Middle SchoolGrades: 6-8Distance: 2 mi
Get a cash offer in 3 minutes
Find out how much your home could sell for in as little as 3 minutes with a no-obligation cash offer.
Estimated market value
$1,011,000
Get a cash offer in 3 minutes
Find out how much your home could sell for in as little as 3 minutes with a no-obligation cash offer.
Estimated market value
$1,011,000
- California
- El Dorado County
- El Dorado Hills
- 95762
- 3047 Mohican St
Nearby cities
Nearby zip codes
Other El Dorado Hills Topics
