***MULTIPLE OFFERS RECEIVED. HIGHEST AND BEST CALLED FOR BY SUNDAY, FEBRUARY 22ND @ 7PM. NO ESCALATION CLAUSES OR LOVE LETTERS.***Welcome home to this stunning and light-filled 3 bedroom, 2 bath condo, situated in a boutique elevator building in sought after West Lakeview/Roscoe Village. This highly upgraded and meticulously maintained home offers an expansive open-concept floor plan featuring soaring ceilings, crown molding, and pristine hardwood floors throughout. An inviting living and dining area is anchored by a cozy gas fireplace with custom built-ins, and is filled with warm natural light from the floor-to-ceiling sliding doors that lead out to your private oversized balcony, perfect for year-round grilling and entertaining. The living space flows seamlessly into a true chef's kitchen featuring high-end 42" contemporary cabinetry, stainless steel appliances, quartz countertops with subway tile backsplash, and a large breakfast bar. The adjacent built-in bar area with a wine cooler makes this the ultimate space for entertaining. Retreat to the gracious primary suite complete with a large custom-organized walk-in closet, motorized venetian blinds with integrated blackout shade, and a spa-inspired en-suite bath with radiant heated floors, a double vanity, and a custom rain shower. The second and third bedrooms are both generously sized and feature spacious closets. A laundry closet with stackable, oversized Whirlpool washer and dryer completes this exceptional space. The condo also includes abundant closet space, in-ceiling speakers in the primary bath and living room, 1 attached garage parking space and an additional storage locker. This pet friendly building offers a walk-to-everything lifestyle, with a short walk to Roscoe shops and restaurants and Lakeview/Southport corridor, Hamlin Park, public transportation, the expressway, grocery, coffee shops and more --making it the perfect place to call home!
Closed
$660,000
3047 N Oakley Ave Unit 301, Chicago, IL 60618
3beds
--sqft
Condominium, Single Family Residence
Built in 2016
-- sqft lot
$675,500 Zestimate®
$--/sqft
$3,552 Estimated rent
Home value
$675,500
$608,000 - $750,000
$3,552/mo
Zestimate® history
Owner options
List your home for rent
$3,552/mo
Rent Zestimate®
Find your next renter with Zillow Rental Manager. Plus, with online applications, you can quickly screen prospective tenants – for free.
$3,552/mo
Rent Zestimate®
Refinance and save
$5,156/mo
Est. payment
Refinancing to a lower rate could help reduce your monthly payments and save thousands over the life of the loan.
$5,156/mo
Est. payment
Explore your selling options
Work with a Zillow partner agent
Leverage their expertise and Zillow's premium Showcase listings to get your home seen by more buyers.
Get startedList with your own agent
Get your home in front of millions of buyers by listing it on Zillow.
Learn how to do itSell it yourself
Take full control of how buyers see your home on Zillow by listing For Sale by Owner (FSBO).
List your homeWhat's special
Private oversized balconySoaring ceilingsGracious primary suiteAbundant closet spaceCrown moldingLarge breakfast barExpansive open-concept floor plan
Zillow last checked:
Listing updated:
Listed by:
Laura Kisling 773-466-7150,
Compass
Bought with:
Grigory Pekarsky
Vesta Preferred LLC
Source: MRED as distributed by MLS GRID,MLS#: 12571778
Facts & features
Interior
Bedrooms & bathrooms
- Bedrooms: 3
- Bathrooms: 2
- Full bathrooms: 2
Rooms
- Room types: No additional rooms
Primary bedroom
- Features: Flooring (Hardwood), Bathroom (Full, Double Sink, Shower Only)
- Level: Main
- Area: 252 Square Feet
- Dimensions: 21X12
Bedroom 2
- Features: Flooring (Hardwood)
- Level: Main
- Area: 120 Square Feet
- Dimensions: 12X10
Bedroom 3
- Features: Flooring (Hardwood)
- Level: Main
- Area: 130 Square Feet
- Dimensions: 13X10
Dining room
- Features: Flooring (Hardwood)
- Level: Main
- Dimensions: COMBO
Kitchen
- Features: Kitchen (Eating Area-Breakfast Bar, Updated Kitchen), Flooring (Hardwood)
- Level: Main
- Area: 238 Square Feet
- Dimensions: 17X14
Living room
- Features: Flooring (Hardwood)
- Level: Main
- Area: 294 Square Feet
- Dimensions: 21X14
Heating
- Electric, Radiant Floor
Cooling
- Central Air
Appliances
- Included: Range, Microwave, Dishwasher, Refrigerator, Bar Fridge, Washer, Dryer, Disposal, Stainless Steel Appliance(s), Wine Refrigerator, Range Hood, Humidifier
- Laundry: Washer Hookup, In Unit
Features
- Dry Bar, Elevator, Storage, Built-in Features, Walk-In Closet(s), Open Floorplan, Quartz Counters
- Flooring: Hardwood
- Basement: None
- Number of fireplaces: 1
- Fireplace features: Gas Log, Gas Starter, Living Room
- Common walls with other units/homes: End Unit
Interior area
- Total structure area: 0
Property
Parking
- Total spaces: 1
- Parking features: Garage Door Opener, Yes, Garage Owned, Attached, Garage
- Attached garage spaces: 1
- Has uncovered spaces: Yes
Accessibility
- Accessibility features: No Disability Access
Features
- Patio & porch: Deck
Details
- Parcel number: 14301090551007
- Special conditions: None
Construction
Type & style
- Home type: Condo
- Property subtype: Condominium, Single Family Residence
Materials
- Brick
Condition
- New construction: No
- Year built: 2016
Utilities & green energy
- Electric: Circuit Breakers
- Sewer: Public Sewer
- Water: Lake Michigan
Community & HOA
Community
- Security: Security System
HOA
- Has HOA: Yes
- Amenities included: Elevator(s), Storage, Security Door Lock(s)
- Services included: Water, Parking, Insurance, Exterior Maintenance, Lawn Care, Scavenger, Snow Removal
- HOA fee: $473 monthly
Location
- Region: Chicago
Financial & listing details
- Tax assessed value: $519,850
- Annual tax amount: $10,313
- Date on market: 2/19/2026
- Listing terms: Conventional
- Ownership: Condo
Price history
| Date | Event | Price |
|---|---|---|
| 4/3/2026 | Sold | $660,000+3.9% |
Source:  MRED as distributed by MLS GRID #12571778 Report a problem MRED as distributed by MLS GRID #12571778 Report a problem | ||
| 4/2/2026 | Pending sale | $635,000 |
Source: MRED as distributed by MLS GRID #12571778 Report a problem | ||
| 2/25/2026 | Contingent | $635,000 |
Source: MRED as distributed by MLS GRID #12571778 Report a problem | ||
| 2/19/2026 | Listed for sale | $635,000+21% |
Source: MRED as distributed by MLS GRID #12571778 Report a problem | ||
| 3/7/2022 | Sold | $525,000 |
Source: MRED as distributed by MLS GRID #11304179 Report a problem | ||
| 2/25/2022 | Pending sale | $525,000 |
Source: MRED as distributed by MLS GRID #11304179 Report a problem | ||
| 1/23/2022 | Contingent | $525,000 |
Source: MRED as distributed by MLS GRID #11304179 Report a problem | ||
| 1/20/2022 | Listed for sale | $525,000+7.1% |
Source: MRED as distributed by MLS GRID #11304179 Report a problem | ||
| 7/5/2019 | Sold | $490,000 |
Source: Public Record Report a problem | ||
Public tax history
| Year | Property taxes | Tax assessment |
|---|---|---|
| 2024 | $9,652 -7.6% | $51,985 +5% |
| 2023 | $10,446 +10.2% | $49,510 |
| 2022 | $9,480 +2.1% | $49,510 |
| 2021 | $9,286 +9% | $49,510 +29.4% |
| 2020 | $8,521 +9.5% | $38,250 -9.3% |
| 2019 | $7,784 +1.7% | $42,173 |
| 2018 | $7,652 -19.7% | $42,173 -4.7% |
| 2017 | $9,525 | $44,246 |
Find assessor info on the county website
Neighborhood: Roscoe Village
Nearby homes
- $757,2003 bd2 ba36k sqft3047 N Oakley Ave #201, Chicago, IL 60618Off Market
- $667,7003 bd2 ba1.4k sqft3047 N Oakley Ave UNIT 304, Chicago, IL 60618Off Market
- $581,0002 bd2 ba-- sqft3047 N Oakley Ave #205, Chicago, IL 60618Sold
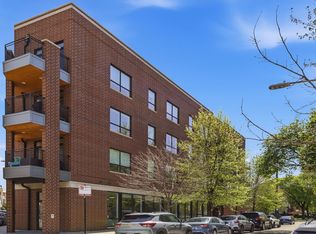
- $540,0002 bd2 ba1.2k sqft3047 N Oakley Ave #305, Chicago, IL 60618Sold
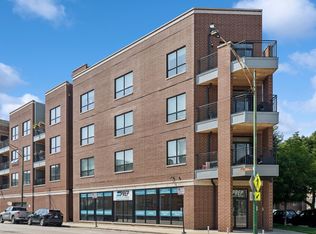
- $645,9003 bd2 ba1.3k sqft3047 N Oakley Ave #303, Chicago, IL 60618Off Market
- $704,3003 bd2 ba1.4k sqft3047 N Oakley Ave UNIT 404, Chicago, IL 60618Off Market
- $585,8002 bd2 ba36k sqft3047 N Oakley Ave #405, Chicago, IL 60618Off Market
- $638,3003 bd2 ba1.5k sqft3047 N Oakley Ave UNIT 204, Chicago, IL 60618Off Market
Nearby schools
GreatSchools rating
- 4/10Jahn Elementary SchoolGrades: PK-8Distance: 0.5 mi
- 3/10Lake View High SchoolGrades: 9-12Distance: 1.5 mi
Schools provided by the listing agent
- District: 299
Source: MRED as distributed by MLS GRID. This data may not be complete. We recommend contacting the local school district to confirm school assignments for this home.
Get a cash offer in 3 minutes
Find out how much your home could sell for in as little as 3 minutes with a no-obligation cash offer.
Estimated market value
$675,500
Get a cash offer in 3 minutes
Find out how much your home could sell for in as little as 3 minutes with a no-obligation cash offer.
Estimated market value
$675,500
- Illinois
- Cook County
- Chicago
- 60618
- Roscoe Village
- 3047 N Oakley Ave Unit 301
Nearby cities
Nearby neighborhoods
Nearby zip codes
Other Chicago Topics
