Skip main navigation
Active
  • $735,000

    3047 NE Yellow Ribbon Dr, Bend, OR 97701

    4beds
    3baths
    1,877sqft
    : 
    $5,032/mo
    Get pre-qualified
    Single Family Residence
    Built in 2004
    6,969 Square Feet Lot
    $722,500 Zestimate®
    $392/sqft
    $-- HOA

    What's special

    Permitted aduThoughtfully remodeled main homeSingle-level homeGreat curb appealRemodeled primary bathOpen-concept spacious kitchenExtra storage shed
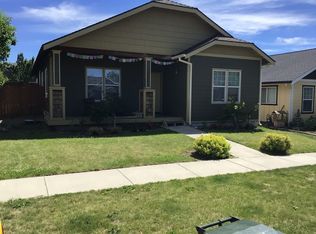
    Incredibly rare single-level home w/ permitted ADU on a quiet dead-end street in NE Bend near all major medical facilities. The thoughtfully remodeled main home features updated LVP flooring in kitchen, dining room, living room, & primary bedroom, w/ new carpet in other bedrooms, recently installed heat pump w/ A/C, full tile fireplace surround w/ custom mantel, remodeled primary bath, open-concept, spacious kitchen w/ large-format tile counters, dual sinks including a stainless farmhouse sink, walk-in pantry, & laundry room w/ washer/dryer included. The detached 462 SF alley accessed studio ADU features ductless heating & cooling, full kitchen w/ all appliances included, full bathroom, laundry w/ washer/dryer included, dedicated storage, & current rental income of $1,600/month. A nicely landscaped & fenced side yard, great curb appeal, extra storage shed, & the potential to add a second ADU and/or garage complete this truly hard to find opportunity.
    6 days
    |
    197
    |
    13
    |

    Likely to sell faster than

    Zillow last checked:

    Listing updated:

    Listed by:

    Cascade Hasson SIR 541-383-7600

    Source: Oregon Datashare,MLS#: 220226717MLS Logo

      Facts & features

      Interior

      Bedrooms & bathrooms
      • Bedrooms: 4
      • Bathrooms: 3
      Heating
      • Fireplace(s), Ductless, Electric, Forced Air, Heat Pump, Natural Gas
      Cooling
      • Ductless, Central Air, Heat Pump
      Appliances
      • Included: Dishwasher, Disposal, Dryer, Microwave, Oven, Range, Range Hood, Refrigerator, Washer, Water Heater
      Features
      • Enclosed Toilet(s), In-Law Floorplan, Linen Closet, Open Floorplan, Pantry, Primary Downstairs, Shower/Tub Combo, Tile Counters, Tile Shower
      • Flooring: Carpet, Simulated Wood, Tile, Vinyl
      • Windows: Double Pane Windows, Vinyl Frames
      • Basement: None
      • Has fireplace: Yes
      • Fireplace features: Gas, Living Room
      • Common walls with other units/homes: No Common Walls
      Interior area
      • Total structure area: 1,415
      • Total interior livable area: 1,877 sqft
      Video & virtual tour

      Property

      Parking
      • Parking features: Alley Access, Asphalt, Concrete, Driveway, No Garage, On Street, RV Access/Parking, Storage
      • Has uncovered spaces: Yes
      Features
      • Levels: One
      • Stories: 1
      • Patio & porch: Covered, Covered Deck, Front Porch, Patio, Rear Porch, Side Porch
      • Exterior features: Courtyard
      • Pool features: None
      • Fencing: Fenced
      • Has view: Yes
      • View description: Neighborhood
      Lot
      • Size: 6,969 Square Feet
      • Features: Landscaped, Level, Native Plants, Sprinkler Timer(s), Sprinklers In Front, Sprinklers In Rear
      Details
      • Additional structures: Shed(s), Storage
      • Parcel number: 205396
      • Zoning description: RS
      • Special conditions: Standard

      Construction

      Type & style
      • Home type: SingleFamily
      • Architectural style: Craftsman
      • Property subtype: Single Family Residence
      Materials
      • Frame
      • Foundation: Stemwall
      • Roof: Composition
      Condition
      • New construction: No
      • Year built: 2004

      Utilities & green energy

      • Sewer: Public Sewer
      • Water: Public

      Community & HOA

      Community
      • Security: Carbon Monoxide Detector(s), Smoke Detector(s)
      • Subdivision: Views At Oak Tree
      HOA
      • Has HOA: No
      Location
      • Region: Bend

      Financial & listing details

      • Price per square foot: $392/sqft
      • Annual tax amount: $3,937
      • Date on market: 8/7/2026
      • Cumulative days on market: 6 days
      • Listing terms: Cash,Conventional,FHA
      • Inclusions: All appliances in both units incl. w/d
      • Exclusions: Tenant's personal property
      • Road surface type: Paved

        Estimated market value

        $722,500

        $686,000 - $759,000

        $2,492/mo

        Price history

        DateEventPrice
        8/7/2026Listed for sale$735,000+8.1%$392/sqft
        Source: Oregon Datashare #220226717 Report a problem
        5/14/2024Listing removed--
        Source: Zillow Rentals Report a problem
        3/29/2024Listed for rent$2,500$1/sqft
        Source: Zillow Rentals Report a problem
        1/16/2024Listing removed--
        Source: Zillow Rentals Report a problem
        12/26/2023Listed for rent$2,500+8.7%$1/sqft
        Source: Zillow Rentals Report a problem
        12/1/2022Listing removed$679,900$362/sqft
        Source: Oregon Datashare #220149116 Report a problem
        8/3/2022Price change$679,900-2.9%$362/sqft
        Source: Oregon Datashare #220149116 Report a problem
        6/30/2022Listed for sale$699,900$373/sqft
        Source: Oregon Datashare #220149116 Report a problem
        1/31/2022Listing removed--
        Source: Zillow Rental Manager Report a problem
        1/20/2022Listed for rent$2,300$1/sqft
        Source: Zillow Rental Manager Report a problem

        Public tax history

        Tax history is unavailable.

        Monthly payment

        Est. payment

        Payment breakdown

        Explore the cost of this home by adjusting the details. Changes won't be saved.
        All calculations are estimates and provided by Zillow, Inc. for informational purposes only. Actual amounts may vary.
        HOA fees may include property taxes on listings classified as Co-Ops. Contact the listing agent and/or owner for fee details.
        Mortgage interest rates are dependent on a number of factors, including credit score, down payment, and repayment length. Interest rate data provided by Zillow Group Marketplace, Inc. as of 1/1/1970 from various mortgage lenders with which we have lead or other similar arrangements; the Estimated Payment is an average of those rates.
        See how much you could borrow to make a competitive offer.

        Climate risks

        Neighborhood: Mountain View

        Getting around

        28 / 100
        Car-Dependent
        28 / 100
        Some Transit
        38 / 100
        Somewhat Bikeable

        Nearby schools

        GreatSchools rating
        Schools provided by the listing agent
        • Elementary: Buckingham Elem
        • Middle: Pilot Butte Middle
        • High: Mountain View Sr High

        Source: Oregon Datashare. This data may not be complete. We recommend contacting the local school district to confirm school assignments for this home.

        A local agent can set up tours, give advice and negotiate with sellers.

        A local lender can help you make sure your offer is ready when you are.

        Browse local experts

        Similar homes