Welcome to this beautifully maintained and thoughtfully updated split-level home, offering four levels of spacious and comfortable living. Completely remodeled over the last five years, this 3-bedroom, 2.5-bathroom gem is move-in ready and perfect for for families and first time homebuyers!
Step inside to discover fresh new paint throughout, newer carpeting, and stylish new wood baseboards and door casings that give the home a modern, cohesive feel. The family room features a cozy fireplace—ideal for relaxing evenings—and the open, multi-level layout offers versatility and plenty of room to spread out.
The roof is just six months old, giving you peace of mind for years to come. Outside, enjoy a fully fenced yard that’s perfect for kids, pets, or entertaining guests.
Located with convenient access to major freeways, this home makes commuting a breeze while keeping you close to schools, parks, and local amenities. The seller is offering a one year HSA Home Warranty for the proud new owners. Don’t miss your chance to own this beautifully updated home that truly has it all—schedule your showing today!
Closed
$338,000
3047 Nantucket Dr, Willoughby, OH 44094
3beds
1,560sqft
Single Family Residence
Built in 1981
8,276 Square Feet Lot
$314,200 Zestimate®
$217/sqft
$2,323 Estimated rent
Home value
$314,200
$298,000 - $330,000
$2,323/mo
Zestimate® history
Owner options
List your home for rent
$2,323/mo
Rent Zestimate®
Find your next renter with Zillow Rental Manager. Plus, with online applications, you can quickly screen prospective tenants – for free.
$2,323/mo
Rent Zestimate®
Refinance and save
$2,289/mo
Est. payment
Refinancing to a lower rate could help reduce your monthly payments and save thousands over the life of the loan.
$2,289/mo
Est. payment
Explore your selling options
Work with a Zillow partner agent
Leverage their expertise and Zillow's premium Showcase listings to get your home seen by more buyers.
Get startedList with your own agent
Get your home in front of millions of buyers by listing it on Zillow.
Learn how to do itSell it yourself
Take full control of how buyers see your home on Zillow by listing For Sale by Owner (FSBO).
List your homeWhat's special
Zillow last checked:
Listing updated:
Listed by:
Elizabeth C Looman elizabethlooman@howardhanna.com412-417-9286,
Howard Hanna
Bought with:
Lori A Cerutti, 2016005258
McDowell Homes Real Estate Services
Dylan Cerutti, 2020005026
McDowell Homes Real Estate Services
Source: MLS Now,MLS#: 5112763Originating MLS: Lake Geauga Area Association of REALTORS
Facts & features
Interior
Bedrooms & bathrooms
- Bedrooms: 3
- Bathrooms: 3
- Full bathrooms: 2
- 1/2 bathrooms: 1
Primary bedroom
- Description: Flooring: Carpet
- Level: Second
- Dimensions: 11 x 12
Bedroom
- Description: Flooring: Carpet
- Level: Second
- Dimensions: 10 x 9
Bedroom
- Description: Flooring: Carpet
- Level: Second
- Dimensions: 11 x 12
Primary bathroom
- Description: Flooring: Laminate
- Level: Second
- Dimensions: 5 x 8
Bathroom
- Description: Flooring: Luxury Vinyl Tile
- Level: Lower
- Dimensions: 3 x 4
Bathroom
- Description: Flooring: Laminate
- Level: Second
- Dimensions: 6 x 7
Dining room
- Description: Flooring: Luxury Vinyl Tile
- Level: First
- Dimensions: 10 x 9
Family room
- Description: Flooring: Carpet
- Features: Fireplace
- Level: Lower
- Dimensions: 23 x 19
Kitchen
- Description: Flooring: Luxury Vinyl Tile
- Level: First
- Dimensions: 18 x 8
Laundry
- Description: Flooring: Luxury Vinyl Tile
- Level: Lower
- Dimensions: 7 x 9
Living room
- Description: Flooring: Luxury Vinyl Tile
- Level: First
- Dimensions: 13 x 18
Recreation
- Description: Flooring: Carpet
- Level: Basement
- Dimensions: 16 x 15
Heating
- Electric, Fireplace(s)
Cooling
- Central Air
Appliances
- Included: Dishwasher, Disposal, Microwave, Range, Refrigerator
- Laundry: Lower Level
Features
- Basement: Finished
- Number of fireplaces: 1
- Fireplace features: Family Room, Wood Burning
Interior area
- Total structure area: 1,560
- Total interior livable area: 1,560 sqft
- Finished area above ground: 1,040
- Finished area below ground: 520
Property
Parking
- Parking features: Attached, Garage
- Attached garage spaces: 2
Features
- Levels: Three Or More,Multi/Split
- Stories: 4
- Fencing: Fenced
Lot
- Size: 8,276 Square Feet
Details
- Parcel number: 27B048E000430
Construction
Type & style
- Home type: SingleFamily
- Architectural style: Split Level
- Property subtype: Single Family Residence
Materials
- Brick, Vinyl Siding
- Roof: Asphalt,Fiberglass
Condition
- Year built: 1981
Details
- Warranty included: Yes
Utilities & green energy
- Sewer: Public Sewer
- Water: Public
Community & HOA
Community
- Security: Carbon Monoxide Detector(s), Smoke Detector(s)
- Subdivision: Sunset Valley Sub 1
HOA
- Has HOA: No
Location
- Region: Willoughby
Financial & listing details
- Price per square foot: $217/sqft
- Tax assessed value: $259,230
- Annual tax amount: $4,937
- Date on market: 4/11/2025
- Cumulative days on market: 4 days
- Listing agreement: Exclusive Right To Sell
- Listing terms: Cash,Conventional,FHA,VA Loan
Price history
| Date | Event | Price |
|---|---|---|
| 5/21/2025 | Sold | $338,000+4%$217/sqft |
Source: Public Record Report a problem | ||
| 4/14/2025 | Pending sale | $325,000$208/sqft |
Source: MLS Now #5112763 Report a problem | ||
| 4/11/2025 | Listed for sale | $325,000+45.7%$208/sqft |
Source: MLS Now #5112763 Report a problem | ||
| 6/5/2020 | Sold | $223,000+6.7%$143/sqft |
Source:  MLS Now #4172569 Report a problem MLS Now #4172569 Report a problem | ||
| 4/24/2020 | Pending sale | $209,000$134/sqft |
Source: Keller Williams Greater Metropolitan #4172569 Report a problem | ||
| 4/21/2020 | Listed for sale | $209,000+16.4%$134/sqft |
Source: Keller Williams Greater Metropolitan #4172569 Report a problem | ||
| 7/28/2016 | Listing removed | $179,500$115/sqft |
Source: Owner Report a problem | ||
| 7/28/2016 | Listed for sale | $179,500+2.6%$115/sqft |
Source: Owner Report a problem | ||
| 7/27/2016 | Sold | $175,000-2.5%$112/sqft |
Source: Public Record Report a problem | ||
| 6/17/2016 | Pending sale | $179,500$115/sqft |
Source: Owner Report a problem | ||
| 5/29/2016 | Listed for sale | $179,500+42.5%$115/sqft |
Source: Owner Report a problem | ||
| 2/19/2010 | Sold | $126,000-3%$81/sqft |
Source: Public Record Report a problem | ||
| 1/9/2010 | Listed for sale | $129,900-12.2%$83/sqft |
Source: Hunter Realty #3094066 Report a problem | ||
| 3/21/2000 | Sold | $148,000$95/sqft |
Source: Public Record Report a problem | ||
Public tax history
| Year | Property taxes | Tax assessment |
|---|---|---|
| 2025 | $4,846 -1.8% | $90,730 |
| 2024 | $4,937 +8.6% | $90,730 +26.9% |
| 2023 | $4,547 +3.6% | $71,500 |
| 2022 | $4,389 -0.4% | $71,500 |
| 2021 | $4,409 +2.5% | $71,500 +15% |
| 2020 | $4,299 +7.8% | $62,170 |
| 2019 | $3,988 +18% | $62,170 +20.4% |
| 2018 | $3,379 | $51,640 |
| 2017 | $3,379 +0.2% | $51,640 |
| 2016 | $3,372 +0.4% | $51,640 |
| 2015 | $3,358 +11.2% | $51,640 +5.5% |
| 2014 | $3,021 -0.1% | $48,940 |
| 2013 | $3,023 +1.1% | $48,940 |
| 2012 | $2,990 +12.7% | $48,940 -2.6% |
| 2011 | $2,653 +2% | $50,230 |
| 2010 | $2,601 +4.7% | $50,230 +0% |
| 2009 | $2,485 +3.8% | $50,229 -10% |
| 2008 | $2,393 -10% | $55,811 |
| 2007 | $2,659 -35.7% | $55,811 |
| 2006 | $4,134 +22.1% | $55,811 +20.4% |
| 2005 | $3,385 -0.6% | $46,372 |
| 2004 | $3,407 +3.2% | $46,372 |
| 2003 | $3,301 +23.9% | $46,372 +20.9% |
| 2002 | $2,665 -0.3% | $38,364 |
| 2001 | $2,673 -0.1% | $38,364 |
| 2000 | $2,676 +5.2% | $38,364 +6.6% |
| 1999 | $2,542 | $35,998 |
Find assessor info on the county website
Neighborhood: 44094
Nearby homes
- $327,1003 bd3 ba1.6k sqft3037 Nantucket Dr, Willoughby, OH 44094Off Market
- $325,0004 bd3 ba2.4k sqft3053 Nantucket Dr, Willoughby, OH 44094Off Market
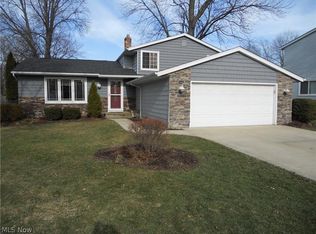
- $436,9004 bd3 ba3.3k sqft3029 Nantucket Dr, Willoughby, OH 44094Off Market
- $268,0003 bd2 ba1.6k sqft3044 Gale Rd, Willoughby, OH 44094Sold
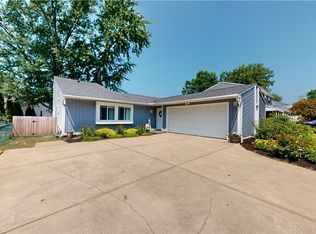
- $299,5003 bd2 ba1.9k sqft3059 Nantucket Dr, Willoughby, OH 44094Off Market
- $339,9004 bd2 ba1.5k sqft3013 Wells Fleet Cir, Willoughby, OH 44094Off Market
- $303,2004 bd2 ba1.7k sqft3034 Gale Rd, Willoughby, OH 44094Off Market
- $263,9003 bd2 ba1.2k sqft3048 Nantucket Dr, Willoughby, OH 44094Off Market
Nearby schools
GreatSchools rating
- 4/10Grant Elementary SchoolGrades: K-5Distance: 0.3 mi
- 6/10Willoughby Middle SchoolGrades: 6-8Distance: 2.5 mi
- 7/10South High SchoolGrades: 9-12Distance: 2.5 mi
Schools provided by the listing agent
- District: Willoughby-Eastlake - 4309
Source: MLS Now. This data may not be complete. We recommend contacting the local school district to confirm school assignments for this home.
Get a cash offer in 3 minutes
Find out how much your home could sell for in as little as 3 minutes with a no-obligation cash offer.
Estimated market value
$314,200
Get a cash offer in 3 minutes
Find out how much your home could sell for in as little as 3 minutes with a no-obligation cash offer.
Estimated market value
$314,200
- Ohio
- Lake County
- Willoughby
- 44094
- 3047 Nantucket Dr
Nearby cities
Nearby zip codes
Other Willoughby Topics
