Skip main navigation
Closed
  • $465,000

    3047 Nashville Hwy, Lewisburg, TN 37091

    3beds
    1,604sqft
    Single Family Residence, Residential
    Built in 2026
    1.6 Acres Lot
    $465,100 Zestimate®
    $290/sqft
    $2,154 Estimated rent

    Home value

    $465,100

    $442,000 - $488,000

    $2,154/mo

    Zestimate® history
    Loading
    Loading...

    Owner options

    List your home for rent

    $2,154/mo

    Rent Zestimate®

    Find your next renter with Zillow Rental Manager. Plus, with online applications, you can quickly screen prospective tenants – for free.

    Learn more

    $2,154/mo

    Rent Zestimate®

    Refinance and save

    $2,773/mo

    Est. payment

    Refinancing to a lower rate could help reduce your monthly payments and save thousands over the life of the loan.

    See today's rates

    $2,773/mo

    Est. payment

    Explore your selling options

    Work with a Zillow partner agent

    Leverage their expertise and Zillow's premium Showcase listings to get your home seen by more buyers.

    Get started

    List with your own agent

    Get your home in front of millions of buyers by listing it on Zillow.

    Learn how to do it

    Sell it yourself

    Take full control of how buyers see your home on Zillow by listing For Sale by Owner (FSBO).

    List your home

    What's special

    Peaceful surroundingsOpen floor planModern finishesGenerous lotBlack stainless appliancesQuartz countertopsRecessed lighting
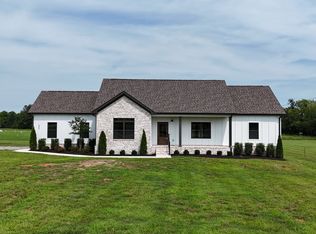
    Enjoy the space and flexibility of a 1.60 acre lot with this thoughtfully designed new construction home featuring modern finishes and a layout built for both everyday living and entertaining. From the open floor plan to the elegant James Hardie siding with cedar accents, every detail has been carefully considered. Inside, you’ll find waterproof luxury vinyl plank flooring throughout, recessed lighting, quartz countertops, black stainless appliances, a tiled shower, and inviting living spaces designed for both comfort and style. The kitchen flows seamlessly into the main living area, creating an ideal setting for gatherings with family and friends. Step outside to the covered back deck with a warm wood ceiling, perfect for relaxing or entertaining while enjoying the peaceful surroundings. The home also features an attached side-entry garage for convenient parking while maintaining curb appeal. Additional highlights include an encapsulated crawlspace for added protection and a 1 year builder’s warranty. With quality construction, modern design, and a generous lot, this home offers a great combination of comfort, style, and functionality.

    Zillow last checked:

    Listing updated:

    Listed by:

    Jonathan Gilbert 615-481-9657,

    LPT Realty LLC

    Bought with:

    Jonathan Gilbert, 376202

    LPT Realty LLC

    Source: RealTracs MLS as distributed by MLS GRID,MLS#: 3145906MLS Logo

    Facts & features

    Interior

    Bedrooms & bathrooms
    • Bedrooms: 3
    • Bathrooms: 2
    • Full bathrooms: 2
    • Main level bedrooms: 3
    Bedroom 1
    • Features: Walk-In Closet(s)
    • Level: Walk-In Closet(s)
    • Area: 196 Square Feet
    • Dimensions: 14x14
    Bedroom 2
    • Features: Extra Large Closet
    • Level: Extra Large Closet
    • Area: 143 Square Feet
    • Dimensions: 13x11
    Bedroom 3
    • Features: Extra Large Closet
    • Level: Extra Large Closet
    • Area: 143 Square Feet
    • Dimensions: 13x11
    Primary bathroom
    • Features: Double Vanity
    • Level: Double Vanity
    Dining room
    • Features: Combination
    • Level: Combination
    • Area: 168 Square Feet
    • Dimensions: 14x12
    Kitchen
    • Features: Pantry
    • Level: Pantry
    • Area: 168 Square Feet
    • Dimensions: 14x12
    Living room
    • Features: Great Room
    • Level: Great Room
    • Area: 368 Square Feet
    • Dimensions: 23x16
    Heating
    • Heat Pump
    Cooling
    • Central Air
    Appliances
    • Included: Electric Range, Dishwasher, Disposal, Microwave, Stainless Steel Appliance(s)
    • Laundry: Electric Dryer Hookup, Washer Hookup
    Features
    • Built-in Features, Ceiling Fan(s), Extra Closets, High Ceilings, Open Floorplan, Pantry, Walk-In Closet(s), High Speed Internet
    • Flooring: Luxury Vinyl
    • Basement: Crawl Space
    • Number of fireplaces: 1
    • Fireplace features: Electric
    Interior area
    • Total structure area: 1,604
    • Total interior livable area: 1,604 sqft
    • Finished area above ground: 1,604

    Property

    Parking
    • Total spaces: 2
    • Parking features: Garage Door Opener, Garage Faces Side
    • Garage spaces: 2
    Features
    • Levels: One
    • Stories: 1
    • Patio & porch: Deck, Covered, Porch
    Lot
    • Size: 1.6 Acres
    • Features: Cleared, Level
    • Topography: Cleared,Level
    Details
    • Special conditions: Owner Agent

    Construction

    Type & style
    • Home type: SingleFamily
    • Property subtype: Single Family Residence, Residential
    Materials
    • Fiber Cement, Brick
    • Roof: Asphalt
    Condition
    • New construction: Yes
    • Year built: 2026

    Utilities & green energy

    • Sewer: Septic Tank
    • Water: Private
    • Utilities for property: Water Available

    Community & HOA

    Community
    • Subdivision: Voyageurs Subdivision
    HOA
    • Has HOA: No
    Location
    • Region: Lewisburg

    Financial & listing details

    • Price per square foot: $290/sqft
    • Date on market: 3/8/2026
    • Date available: 04/30/2026

    Price history

    DateEventPrice
    8/10/2026Sold$465,000-3.1%$290/sqft
    Source: RealTracs MLS as distributed by MLS GRID #3145906 Report a problem
    5/26/2026Contingent$479,900$299/sqft
    Source: RealTracs MLS as distributed by MLS GRID #3145906 Report a problem
    4/15/2026Price change$479,900-1.1%$299/sqft
    Source: RealTracs MLS as distributed by MLS GRID #3145906 Report a problem
    3/8/2026Listed for sale$485,000$302/sqft
    Source: RealTracs MLS as distributed by MLS GRID #3145906 Report a problem

    Public tax history

    Tax history is unavailable.

    Neighborhood: 37091

    Nearby schools

    GreatSchools rating
    Schools provided by the listing agent
    • Elementary: Oak Grove Elementary
    • Middle: Lewisburg Middle School
    • High: Marshall Co High School

    Source: RealTracs MLS as distributed by MLS GRID. This data may not be complete. We recommend contacting the local school district to confirm school assignments for this home.

    Get a cash offer in 3 minutes
    Find out how much your home could sell for in as little as 3 minutes with a no-obligation cash offer.
    Estimated market value
    $465,100
    Get a cash offer in 3 minutes
    Find out how much your home could sell for in as little as 3 minutes with a no-obligation cash offer.
    Estimated market value
    $465,100