**PRICE REDUCTION - BUYER OPPORTUNITY** Welcome to 3047 Rippling Brook Way in the award-winning Timber Pines 55+gated golf community with its resort-style living! Situated in a quiet cul-de-sac and offering pond views, this custom 2 bedroom, 2 bath split floor plan home is furnished and move-in ready! Upon entering the home through the double glass doors, you will find a spacious and airy living and dining area with sliders to the lanai. The large kitchen features plenty of cabinets with pull out drawers and opens to the family room providing for a unique open floor plan and continuing the spacious airy feeling. All great for entertaining! Off the lanai you will find a paver outdoor patio to have your morning cup of coffee or afternoon beverage overlooking the pond setting. A corner window in the kitchen provides a seamless panoramic view of the backyard with the pond views. The spacious primary bedroom provides a large walk-in closet and ensuite bath with double sinks, jetted tub, walk-in shower and toilet. The roomy guest bedroom is conveniently located near the hall bath which features vanity and tub/shower combination. An inside laundry room with washer/dryer and utility sink leads to the two-car garage which has an epoxy floor and sliding screen door. HVAC (2022); Roof (2016). Life in Timber Pines means access to exceptional amenities--four pristine Golf Courses, Clubhouse and Restaurant, Performing Arts Center, state-of-the art Fitness & Wellness Center, award-winning Pickleball Courts, Tennis Courts, Resident Activity Center, Paws Park, Bocce, Billiards, Wood Shop, Arts & Crafts Center, 2 geothermal pools and over a 100+ clubs and activities. HOA dues includes Spectrum cable TV with two boxes and high-speed internet. Timber Pines is conveniently located next to local shopping, restaurants, hospitals and easy access to major highways to Tampa and Orlando, gulf beaches, along with attractions in Florida's Nature Coast. THIS HOME SHOWCASES DISTINCTIVE CUSTOM FEATURES!!! SCHEDULE YOUR PRIVATE SHOWING TODAY AND START ENJOYING RESORT STYLE LIVING!!!
Pending
Price cut: $20K (8/4)
$335,000
3047 Rippling Brook Way, Spring Hill, FL 34606
2beds
1,818sqft
Single Family Residence
Built in 1993
8,712 Square Feet Lot
$317,800 Zestimate®
$184/sqft
$356/mo HOA
What's special
Roomy guest bedroomDouble glass doorsQuiet cul-de-sacPond viewsSliders to the lanai
- 164 days
- 241
- 7
Zillow last checked:
Listing updated:
Listed by:
Brenda E Sahli 352-442-4537,
Ashton Realty Group
Source: HCMLS,MLS#: 2258695
Facts & features
Interior
Bedrooms & bathrooms
- Bedrooms: 2
- Bathrooms: 2
- Full bathrooms: 2
Primary bedroom
- Description: Walk-in Closet
- Level: Main
- Area: 237.51
- Dimensions: 20.3x11.7
Bedroom 2
- Level: Main
- Area: 128.4
- Dimensions: 12.7x10.11
Dining room
- Description: Dining Area
- Level: Main
- Area: 111.1
- Dimensions: 11x10.1
Family room
- Level: Main
- Area: 197.81
- Dimensions: 15.1x13.1
Kitchen
- Level: Main
- Area: 170.1
- Dimensions: 12.6x13.5
Kitchen
- Description: Breakfast Nook
- Level: Main
- Area: 97.48
- Dimensions: 10.7x9.11
Living room
- Level: Main
- Area: 253.08
- Dimensions: 17.1x14.8
Heating
- Electric
Cooling
- Electric
Appliances
- Included: Dishwasher, Disposal, Dryer, Electric Oven, Electric Water Heater, Ice Maker, Induction Cooktop, Microwave, Refrigerator, Washer
- Laundry: Electric Dryer Hookup, In Unit, Sink, Washer Hookup
Features
- Ceiling Fan(s), Double Vanity, Eat-in Kitchen, Entrance Foyer, Guest Suite, Jack and Jill Bath, Primary Bathroom -Tub with Separate Shower, Split Bedrooms, Vaulted Ceiling(s), Walk-In Closet(s), Split Plan
- Flooring: Carpet, Laminate, Tile
- Number of fireplaces: 1
- Fireplace features: Gas
- Furnished: Yes
Interior area
- Total structure area: 1,818
- Total interior livable area: 1,818 sqft
Property
Parking
- Total spaces: 2
- Parking features: Attached, Garage, Garage Door Opener
- Attached garage spaces: 2
Features
- Levels: One
- Stories: 1
- Patio & porch: Front Porch, Patio
- Has view: Yes
- View description: Pond, Trees/Woods
- Has water view: Yes
- Water view: Pond
- Waterfront features: Pond
Lot
- Size: 8,712 Square Feet
- Features: Cul-De-Sac, Few Trees, Irregular Lot, Sprinklers In Front, Sprinklers In Rear
Details
- Parcel number: R22 223 17 6480 0000 0070
- Zoning: PDP
- Zoning description: PUD
- Special conditions: Standard
Construction
Type & style
- Home type: SingleFamily
- Architectural style: Ranch
- Property subtype: Single Family Residence
Materials
- Block, Stucco
- Roof: Shingle
Condition
- New construction: No
- Year built: 1993
Utilities & green energy
- Sewer: Public Sewer
- Water: Public
- Utilities for property: Cable Available, Cable Connected, Electricity Available, Electricity Connected, Sewer Available, Sewer Connected, Water Available, Water Connected
Community & HOA
Community
- Security: 24 Hour Security, Gated with Guard, Smoke Detector(s)
- Senior community: Yes
- Subdivision: Timber Pines
HOA
- Has HOA: Yes
- Amenities included: Basketball Court, Clubhouse, Dog Park, Fitness Center, Gated, Golf Course, Jogging Path, Pickleball, RV/Boat Storage, Security, Shuffleboard Court, Spa/Hot Tub, Tennis Court(s)
- Services included: Cable TV, Internet, Security
- HOA fee: $356 monthly
Location
- Region: Spring Hill
Financial & listing details
- Price per square foot: $184/sqft
- Tax assessed value: $261,864
- Annual tax amount: $3,461
- Date on market: 4/2/2026
- Listing terms: Cash,Conventional,FHA,VA Loan
- Electric utility on property: Yes
- Road surface type: Paved
Estimated market value
$317,800
$302,000 - $334,000
$1,948/mo
Price history
| Date | Event | Price |
|---|---|---|
| 8/31/2026 | Pending sale | $335,000$184/sqft |
Source:  HCMLS #2258695 Report a problem HCMLS #2258695 Report a problem | ||
| 8/4/2026 | Price change | $335,000-5.6%$184/sqft |
Source: HCMLS #2258695 Report a problem | ||
| 5/7/2026 | Price change | $355,000-2.7%$195/sqft |
Source: HCMLS #2258695 Report a problem | ||
| 4/2/2026 | Listed for sale | $365,000+87.2%$201/sqft |
Source: HCMLS #2258695 Report a problem | ||
| 3/26/2019 | Sold | $195,000-2%$107/sqft |
Source: HCMLS #2198410 Report a problem | ||
| 1/27/2019 | Listed for sale | $199,000+42.2%$109/sqft |
Source: Tropic Shores Realty LLC #2198410 Report a problem | ||
| 9/6/2000 | Sold | $139,900$77/sqft |
Source: Public Record Report a problem | ||
Public tax history
| Year | Property taxes | Tax assessment |
|---|---|---|
| 2025 | $3,462 -1.7% | $261,864 +0.8% |
| 2024 | $3,521 +3.3% | $259,900 +3% |
| 2023 | $3,410 +3.1% | $252,330 +3% |
| 2022 | $3,308 -7.4% | $244,981 +32.5% |
| 2021 | $3,573 +14.1% | $184,881 +10% |
| 2020 | $3,132 | $168,074 +72% |
| 2019 | -- | $97,694 +1.9% |
| 2018 | $856 -23.2% | $95,872 +2.1% |
| 2017 | $1,114 | $93,900 +2.1% |
| 2016 | $1,114 +3.6% | $91,969 +0.7% |
| 2015 | $1,075 +1.8% | $91,330 +0.8% |
| 2014 | $1,056 +17.9% | $90,605 -4.4% |
| 2013 | $895 -16% | $94,764 -6.5% |
| 2012 | $1,065 -27% | $101,363 -18.9% |
| 2011 | $1,459 | $125,058 -2.8% |
| 2010 | -- | $128,627 -9.6% |
| 2009 | $1,726 -12.4% | $142,245 -7.9% |
| 2008 | $1,971 -15.5% | $154,497 +5.6% |
| 2006 | $2,334 | $146,339 +3% |
| 2005 | -- | $142,077 +3% |
| 2004 | $2,347 +0.1% | $137,939 +1.9% |
| 2003 | $2,344 +2.7% | $135,367 +2.4% |
| 2002 | $2,282 -16.8% | $132,194 +4.7% |
| 2001 | $2,743 +32.1% | $126,312 |
| 2000 | $2,076 | -- |
Find assessor info on the county website
Monthly payment
Est. payment
Payment breakdown
Explore the cost of this home by adjusting the details. Changes won't be saved.Climate risks
Neighborhood: Timber Pines
Nearby schools
Schools provided by the listing agent
- Elementary: Deltona
- Middle: Fox Chapel
- High: Weeki Wachee
Source: HCMLS. This data may not be complete. We recommend contacting the local school district to confirm school assignments for this home.
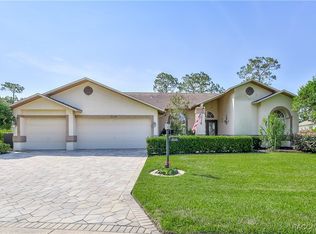
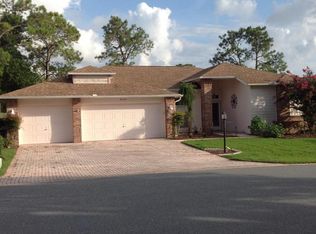
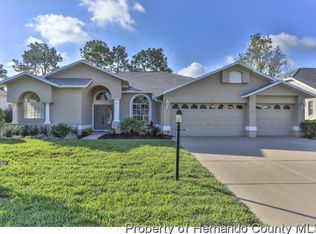
Similar homes
- $325,0002 bd2 ba1.7k sqft2681 Royal Ridge Dr, Spring Hill, FL 34606For Sale
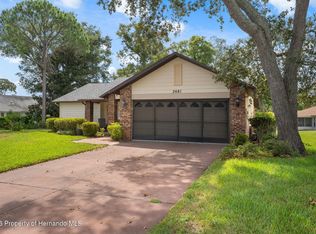 MLS ID #2260754, Deborah M Richardson, Keller Williams-Elite Partners. HCMLS
 - $329,0002 bd2 ba2k sqft2485 Brooklawn St, Spring Hill, FL 34606For Sale
 MLS ID #2260761, Anita Rybarczyk, REMAX Alliance Group. HCMLS
 - $295,0002 bd2 ba1.6k sqft6802 Plumleaf Ct, Spring Hill, FL 34606For Sale
 MLS ID #2260903, Gerard A DePace, Dalton Wade Inc. HCMLS
 - $320,0003 bd2 ba1.6k sqft455 Hampshire Ave, Spring Hill, FL 34606For Sale
 MLS ID #2260898, Ross A Hardy, REMAX Marketing Specialists. HCMLS
