A rare opportunity to own a versatile and private property with features that are increasingly hard to find at this price point. This one-level home is tucked away on a spacious 0.43 acre flag lot, offering space, functionality, and a peaceful, park-like setting. The property features a large detached RV-capable garage/shop with its own driveway, along with a separate attached 2-car garage—providing abundant space for vehicles, storage, hobbies, or projects. The backyard is a true standout, with mature trees, lush landscaping, a greenhouse, raised garden bed, and a fire pit that creates a quiet retreat ideal for relaxing or entertaining. A large deck with lighting extends the outdoor living space, making it perfect for gatherings or peaceful evenings outdoors. Inside, the home offers a comfortable and efficient layout with 3 bedrooms and 2 bathrooms. The kitchen features granite countertops along with thoughtful storage and workspace. The living room includes built-in shelving and leaded glass pocket doors, making it ideal for a library, office, or creative space. One bedroom features a Murphy bed that converts to a desk, adding flexible functionality for guests or work-from-home needs. Thoughtful details include a built-in ironing station with hidden wine storage. With generous storage, flexible living spaces, and a one-of-a-kind shop setup, this property delivers a rare combination of utility, privacy, and lifestyle—all with convenient access to shopping, dining, and major routes. Home Energy Score = 3. https://rpt.greenbuildingregistry.com/hes/OR10247925.pdf
Sold
$518,723
3047 SE 140th Ave, Portland, OR 97236
3beds
1,425sqft
Residential, Single Family Residence
Built in 1980
0.43 Acres Lot
$512,100 Zestimate®
$364/sqft
$2,559 Estimated rent
Home value
$512,100
$481,000 - $543,000
$2,559/mo
Zestimate® history
Owner options
List your home for rent
$2,559/mo
Rent Zestimate®
Find your next renter with Zillow Rental Manager. Plus, with online applications, you can quickly screen prospective tenants – for free.
$2,559/mo
Rent Zestimate®
Refinance and save
$3,485/mo
Est. payment
Refinancing to a lower rate could help reduce your monthly payments and save thousands over the life of the loan.
$3,485/mo
Est. payment
Explore your selling options
Work with a Zillow partner agent
Leverage their expertise and Zillow's premium Showcase listings to get your home seen by more buyers.
Get startedList with your own agent
Get your home in front of millions of buyers by listing it on Zillow.
Learn how to do itSell it yourself
Take full control of how buyers see your home on Zillow by listing For Sale by Owner (FSBO).
List your homeWhat's special
Flexible living spacesGenerous storageOne-level homeKitchen features granite countertopsLeaded glass pocket doorsRaised garden bedLush landscaping
Zillow last checked:
Listing updated:
Listed by:
Becky Hughes 971-230-4065,
Premiere Property Group, LLC
Bought with:
Sara Bakkum, 201244433
Premiere Property Group, LLC
Source: RMLS (OR),MLS#: 631967228
Facts & features
Interior
Bedrooms & bathrooms
- Bedrooms: 3
- Bathrooms: 2
- Full bathrooms: 2
- Main level bathrooms: 2
Rooms
- Room types: Bedroom 2, Bedroom 3, Dining Room, Family Room, Kitchen, Living Room, Primary Bedroom
Primary bedroom
- Features: Sliding Doors, Ensuite, Shower, Wallto Wall Carpet
- Level: Main
- Area: 182
- Dimensions: 13 x 14
Bedroom 2
- Features: Hardwood Floors
- Level: Main
- Area: 110
- Dimensions: 10 x 11
Bedroom 3
- Features: Builtin Features, Hardwood Floors
- Level: Main
- Area: 99
- Dimensions: 9 x 11
Dining room
- Features: Sliding Doors, Vinyl Floor
- Level: Main
- Area: 112
- Dimensions: 8 x 14
Family room
- Features: Solar Tube, Wallto Wall Carpet, Wood Stove
- Level: Main
- Area: 168
- Dimensions: 14 x 12
Kitchen
- Features: Dishwasher, Gas Appliances, Microwave, Pantry, Convection Oven, Free Standing Range, Free Standing Refrigerator, Granite, Plumbed For Ice Maker, Solar Tube, Vinyl Floor
- Level: Main
- Area: 112
- Width: 14
Living room
- Features: Bookcases, Hardwood Floors, Solar Tube
- Level: Main
- Area: 168
- Dimensions: 12 x 14
Heating
- Forced Air 90, Wood Stove
Cooling
- Central Air
Appliances
- Included: Convection Oven, Cooktop, Dishwasher, Free-Standing Range, Gas Appliances, Microwave, Plumbed For Ice Maker, Stainless Steel Appliance(s), Washer/Dryer, Free-Standing Refrigerator, Electric Water Heater
- Laundry: Laundry Room
Features
- Solar Tube(s), Built-in Features, Pantry, Granite, Bookcases, Shower
- Flooring: Hardwood, Vinyl, Wall to Wall Carpet, Wood
- Doors: Sliding Doors
- Windows: Double Pane Windows, Vinyl Frames
- Basement: Crawl Space
- Number of fireplaces: 1
- Fireplace features: Stove, Wood Burning Stove
Interior area
- Total structure area: 1,425
- Total interior livable area: 1,425 sqft
Property
Parking
- Total spaces: 4
- Parking features: Driveway, RV Access/Parking, RV Boat Storage, Garage Door Opener, Attached, Detached
- Attached garage spaces: 4
- Has uncovered spaces: Yes
Accessibility
- Accessibility features: Garage On Main, Ground Level, Main Floor Bedroom Bath, Minimal Steps, One Level, Utility Room On Main, Walkin Shower, Accessibility
Features
- Levels: One
- Stories: 1
- Patio & porch: Deck, Patio, Porch
- Exterior features: Fire Pit, Garden, Raised Beds, Yard
- Fencing: Fenced
Lot
- Size: 0.43 Acres
- Features: Flag Lot, Level, Trees, SqFt 15000 to 19999
Details
- Additional structures: Greenhouse, RVParking, RVBoatStorage, Workshop
- Parcel number: R249096
- Other equipment: Irrigation Equipment
Construction
Type & style
- Home type: SingleFamily
- Architectural style: Ranch
- Property subtype: Residential, Single Family Residence
Materials
- Lap Siding, T111 Siding
- Foundation: Concrete Perimeter
- Roof: Composition
Condition
- Resale
- New construction: No
- Year built: 1980
Utilities & green energy
- Gas: Gas
- Sewer: Public Sewer
- Water: Public
- Utilities for property: Cable Connected
Community & HOA
Community
- Security: Security Lights, Security System, Security System Leased
HOA
- Has HOA: No
Location
- Region: Portland
Financial & listing details
- Price per square foot: $364/sqft
- Tax assessed value: $561,420
- Annual tax amount: $7,018
- Date on market: 5/7/2026
- Cumulative days on market: 5 days
- Listing terms: Cash,Conventional,FHA,VA Loan
- Road surface type: Paved
Price history
| Date | Event | Price |
|---|---|---|
| 6/17/2026 | Sold | $518,723+3.7%$364/sqft |
Source:  RMLS (OR) #631967228 Report a problem RMLS (OR) #631967228 Report a problem | ||
| 5/12/2026 | Pending sale | $500,000$351/sqft |
Source: RMLS (OR) #631967228 Report a problem | ||
| 5/7/2026 | Listed for sale | $500,000$351/sqft |
Source: RMLS (OR) #631967228 Report a problem | ||
Public tax history
| Year | Property taxes | Tax assessment |
|---|---|---|
| 2025 | $7,019 +4.4% | $290,260 +3% |
| 2024 | $6,723 +4.5% | $281,810 +3% |
| 2023 | $6,431 +5.5% | $273,610 +3% |
| 2022 | $6,096 +1.7% | $265,650 +3% |
| 2021 | $5,996 +10.4% | $257,920 +3% |
| 2020 | $5,432 +3.3% | $250,410 +3% |
| 2019 | $5,259 | $243,120 +3% |
| 2018 | $5,259 +3.2% | $236,040 +3% |
| 2017 | $5,097 +14.5% | $229,170 +3% |
| 2016 | $4,453 | $222,500 +3% |
| 2015 | $4,453 +6.5% | $216,020 +3% |
| 2014 | $4,183 +20.6% | $209,730 +3% |
| 2013 | $3,468 +6.5% | $203,630 +7.3% |
| 2012 | $3,257 -6% | $189,780 -5.9% |
| 2011 | $3,465 -9.7% | $201,590 +2% |
| 2010 | $3,838 -1.3% | $197,600 +3% |
| 2009 | $3,890 -3.2% | $191,850 +3% |
| 2008 | $4,018 +0.4% | $186,270 +3% |
| 2007 | $4,001 +17.2% | $180,850 +11.4% |
| 2006 | $3,414 +7.4% | $162,360 +3% |
| 2005 | $3,180 +5.7% | $157,640 +3% |
| 2004 | $3,008 +4.3% | $153,050 +3% |
| 2003 | $2,883 -3.7% | $148,600 +3% |
| 2002 | $2,993 +12.4% | $144,280 +6.1% |
| 2000 | $2,662 | $136,000 |
Find assessor info on the county website
Neighborhood: Powellhurst Gilbert
Nearby homes
- $361,3003 bd-- ba2.4k sqft3035 SE 140th Ave, Portland, OR 97236Off Market

- $425,6003 bd3 ba1.6k sqft3127 SE 140th Ave, Portland, OR 97236Off Market
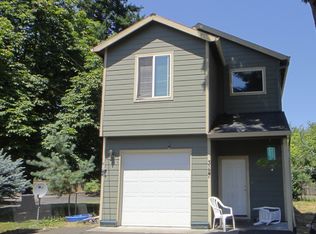
- $531,3004 bd1 ba2.1k sqft3049 SE 140th Ave, Portland, OR 97236Off Market
- $402,5003 bd2 ba1k sqft3033 SE 140th Ave, Portland, OR 97236Off Market
- $496,9004 bd2 ba2.2k sqft3108 SE 138th Ave, Portland, OR 97236Off Market
- $420,0003 bd2 ba1.9k sqft3125 SE 140th Ave, Portland, OR 97236Sold
- $371,2003 bd1 ba1.2k sqft3126 SE 138th Ave, Portland, OR 97236Off Market
- $394,0003 bd2 ba1.2k sqft3129 SE 140th Ave, Portland, OR 97236Off Market
Nearby schools
GreatSchools rating
- 4/10Lincoln Park Elementary SchoolGrades: PK-5Distance: 0.6 mi
- 3/10Ron Russell Middle SchoolGrades: 6-8Distance: 1.5 mi
- 2/10David Douglas High SchoolGrades: 9-12Distance: 1.2 mi
Schools provided by the listing agent
- Elementary: Lincoln Park
- Middle: Ron Russell
- High: David Douglas
Source: RMLS (OR). This data may not be complete. We recommend contacting the local school district to confirm school assignments for this home.
Get a cash offer in 3 minutes
Find out how much your home could sell for in as little as 3 minutes with a no-obligation cash offer.
Estimated market value
$512,100
Get a cash offer in 3 minutes
Find out how much your home could sell for in as little as 3 minutes with a no-obligation cash offer.
Estimated market value
$512,100
- Oregon
- Multnomah County
- Portland
- 97236
- Powellhurst Gilbert
- 3047 SE 140th Ave
