Former new construction model home with the option for furniture to convey. Please note that furnishings shown in the photos may have changed, and not all furniture pictured is guaranteed to remain in the home. This beautiful 4-bedroom, 2.5-bath home features a 2-car garage, fenced yard, screened-in porch perfect for enjoying summer evenings, and an open kitchen with a spacious island and pantry. The main level offers durable LVP flooring, while a spacious loft provides additional living space. Exterior features include gutters and an additional parking pad. Enjoy added energy efficiency with GreenSmart features, including a radiant barrier. Conveniently located off Edgefield Highway, this home offers a short commute to exceptional healthcare, dining, shopping, and entertainment.
New construction
$325,000
3047 Tanbark Oak Ln, Aiken, SC 29801
4beds
2,574sqft
Single Family Residence
Built in 2024
9,147 Square Feet Lot
$324,000 Zestimate®
$126/sqft
$51/mo HOA
What's special
Fenced yardAdditional parking padDurable lvp flooring
- 1 day
- 123
- 8
Likely to sell faster than
Zillow last checked:
Listing updated:
Listed by:
Danielle Catherine Nisberg 908-723-3689,
Keller Williams Realty Aiken Partners
Source: Aiken MLS,MLS#: 225302
Facts & features
Interior
Bedrooms & bathrooms
- Bedrooms: 4
- Bathrooms: 3
- Full bathrooms: 2
- 1/2 bathrooms: 1
Heating
- Forced Air, Natural Gas
Cooling
- Central Air
Appliances
- Included: Microwave, Range, Tankless Water Heater, Washer, Refrigerator, Gas Water Heater, Dishwasher, Disposal, Dryer
Features
- Walk-In Closet(s), Ceiling Fan(s), Kitchen Island, Pantry, Eat-in Kitchen, High Speed Internet, Cable Internet
- Flooring: Carpet
- Basement: None
- Has fireplace: Yes
- Fireplace features: Gas, Family Room
Interior area
- Total structure area: 2,574
- Total interior livable area: 2,574 sqft
- Finished area above ground: 2,574
- Finished area below ground: 0
Video & virtual tour
Property
Parking
- Total spaces: 2
- Parking features: Attached, Driveway, Garage Door Opener
- Attached garage spaces: 2
- Has uncovered spaces: Yes
Features
- Levels: Two
- Patio & porch: Porch, Screened
- Pool features: None
- Fencing: Fenced
Lot
- Size: 9,147 Square Feet
- Dimensions: 95 x 79 x 103 x 117
- Features: Sprinklers In Front, Sprinklers In Rear
Details
- Additional structures: None
- Parcel number: 1040803050
- Special conditions: Standard
- Horse amenities: None
Construction
Type & style
- Home type: SingleFamily
- Architectural style: Traditional
- Property subtype: Single Family Residence
Materials
- Stone, Vinyl Siding
- Foundation: Slab
- Roof: Composition
Condition
- New construction: Yes
- Year built: 2024
Details
- Builder name: Great Southern Homes
Utilities & green energy
- Sewer: Public Sewer
- Water: Public
Community & HOA
Community
- Features: Recreation Area
- Subdivision: Portrait Hills
HOA
- Has HOA: Yes
- HOA fee: $607 annually
Location
- Region: Aiken
Financial & listing details
- Price per square foot: $126/sqft
- Tax assessed value: $303,080
- Annual tax amount: $4,624
- Date on market: 9/2/2026
- Cumulative days on market: 129 days
- Listing terms: Contract
- Road surface type: Paved
Estimated market value
$324,000
$308,000 - $340,000
$2,502/mo
Price history
| Date | Event | Price |
|---|---|---|
| 9/2/2026 | Listed for sale | $325,000$126/sqft |
Source:  Aiken MLS #225302 Report a problem Aiken MLS #225302 Report a problem | ||
| 8/27/2026 | Listing removed | $325,000$126/sqft |
Source: Aiken MLS #222976 Report a problem | ||
| 5/4/2026 | Pending sale | $325,000$126/sqft |
Source: Aiken MLS #222976 Report a problem | ||
| 4/22/2026 | Listed for sale | $325,000$126/sqft |
Source: Aiken MLS #222976 Report a problem | ||
Public tax history
| Year | Property taxes | Tax assessment |
|---|---|---|
| 2025 | $4,624 +497.9% | $18,190 +451.2% |
| 2024 | $773 | $3,300 |
Find assessor info on the county website
Monthly payment
Est. payment
Payment breakdown
Explore the cost of this home by adjusting the details. Changes won't be saved.Climate risks
Neighborhood: 29801
Nearby schools
Schools provided by the listing agent
- Elementary: Aiken
- Middle: Aiken
- High: Aiken
Source: Aiken MLS. This data may not be complete. We recommend contacting the local school district to confirm school assignments for this home.
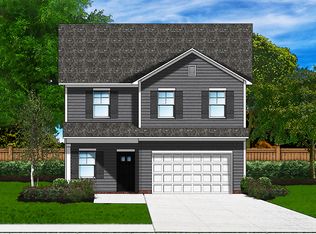

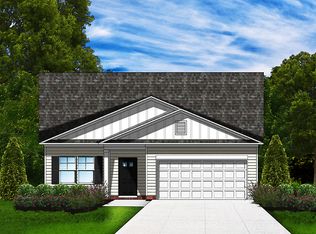
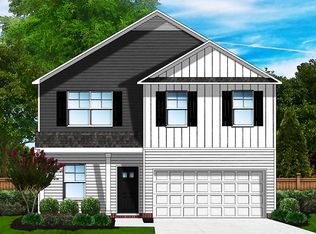
Similar homes
- $350,1754 bd3 ba2.6k sqft4658 Hartshorn Cir, Aiken, SC 29801New Construction
 Aiken MLS
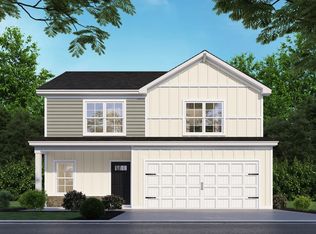
 - from $280,7904 bd4 ba2.2k sqftAlder L Plan, Rivers Crossing, Aiken, SC 29801New Construction
 McGuinn Homes
 - $282,4964 bd4 ba2.2k sqft5758 Cobalt Falls Bend Lot 243, Aiken, SC 29801New Construction
 Hive MLS
 - $319,9004 bd3 ba2.2k sqft865 Lytham Dr, Aiken, SC 29801New Construction
 MLS ID #224266, The Cline Team, Meybohm Real Estate - Aiken. Aiken MLS
 - $276,7904 bd4 ba2.2k sqft5663 Cobalt Falls Bend Lot 301, Aiken, SC 29801New ConstructionHive MLS
- $264,9004 bd4 ba2.2k sqft5692 Cobalt Falls Bend Bend, Aiken, SC 29801New ConstructionHive MLS
