Skip main navigation
Off market
  • $399,300

    3047 W 113th Ct #C, Westminster, CO 80031

    2beds
    1,762sqft
    Condominium
    Built in 2001
    -- sqft lot
    $399,300 Zestimate®
    $227/sqft
    $2,469 Estimated rent

    Home value

    $399,300

    $379,000 - $419,000

    $2,469/mo

    Zestimate® history
    Loading
    Loading...

    Owner options

    List your home for rent

    $2,469/mo

    Rent Zestimate®

    Find your next renter with Zillow Rental Manager. Plus, with online applications, you can quickly screen prospective tenants – for free.

    Learn more

    $2,469/mo

    Rent Zestimate®

    Refinance and save

    $2,713/mo

    Est. payment

    Refinancing to a lower rate could help reduce your monthly payments and save thousands over the life of the loan.

    See today's rates

    $2,713/mo

    Est. payment

    Explore your selling options

    Work with a Zillow partner agent

    Leverage their expertise and Zillow's premium Showcase listings to get your home seen by more buyers.

    Get started

    List with your own agent

    Get your home in front of millions of buyers by listing it on Zillow.

    Learn how to do it

    Sell it yourself

    Take full control of how buyers see your home on Zillow by listing For Sale by Owner (FSBO).

    List your home

    What's special

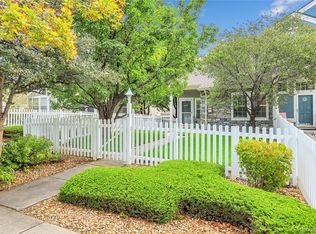
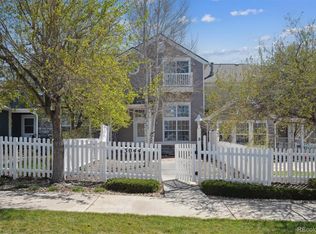
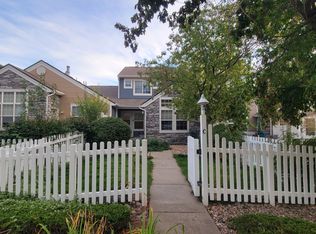
    Great 2 story townhome style condo in a perfect location! This beautiful 2 bedroom, 2 1/2 bath offers gorgeous new hardwood flooring throughout the main level. Large family room w/gas fireplace and open floor plan makes it perfect for entertaining. The kitchen features newer stainless steel appliances, granite countertops and plenty of cabinet space. Upstairs you will find two master suites with new carpet and private baths with walk-in closets. The finished basement is currently hosting an office area and TV room but the flex space can be used as you desire. There is rough in plumbing to add an additional bathroom if you desire. The large two car garage completes this beautiful home. Take time to explore the lakes and trails throughout the community along with the community pool and tennis courts. Close to shopping, highways and easy commute to Boulder or Denver. See it before it's too late!

    This property is not currently displayed as for sale or rent on Zillow. This may be different from what's on other websites or public sources.

    Zillow last checked:

    Listing updated:

    Listed by:

    Lisa Lovely 303-235-0400,

    Coldwell Banker Realty-N Metro

    Bought with:

    Non-IRES Agent

    Non-IRES

    Source: IRES as distributed by MLS GRID,MLS#: 900182MLS Logo

    Facts & features

    Interior

    Bedrooms & bathrooms
    • Bedrooms: 2
    • Bathrooms: 3
    • Full bathrooms: 1
    • 3/4 bathrooms: 1
    • 1/2 bathrooms: 1
    Primary bedroom
    • Description: Carpet
    • Features: 3/4 Primary Bath
    • Level: Upper
    • Area: 156 Square Feet
    • Dimensions: 12 x 13
    Bedroom 2
    • Description: Carpet
    • Level: Upper
    • Area: 143 Square Feet
    • Dimensions: 11 x 13
    Dining room
    • Description: Wood
    • Level: Main
    • Area: 90 Square Feet
    • Dimensions: 10 x 9
    Family room
    • Description: Wood
    • Level: Main
    • Area: 156 Square Feet
    • Dimensions: 12 x 13
    Kitchen
    • Description: Wood
    • Level: Main
    • Area: 40 Square Feet
    • Dimensions: 8 x 5
    Laundry
    • Description: Other
    • Level: Basement
    • Area: 21 Square Feet
    • Dimensions: 7 x 3
    Recreation room
    • Description: Carpet
    • Level: Basement
    • Area: 114 Square Feet
    • Dimensions: 19 x 6
    Study
    • Description: Carpet
    • Level: Basement
    • Area: 56 Square Feet
    • Dimensions: 7 x 8
    Heating
    • Forced Air
    Cooling
    • Ceiling Fan(s)
    Appliances
    • Included: Gas Range, Dishwasher, Refrigerator, Washer, Dryer, Microwave, Disposal
    • Laundry: Washer/Dryer Hookup
    Features
    • Separate Dining Room, Cathedral Ceiling(s), Open Floorplan, Walk-In Closet(s)
    • Flooring: Wood
    • Windows: Window Coverings
    • Basement: Partially Finished,Retrofit for Radon
    • Has fireplace: Yes
    • Fireplace features: Gas
    Interior area
    • Total structure area: 1,210
    • Total interior livable area: 1,762 sqft
    • Finished area above ground: 1,210

    Property

    Parking
    • Total spaces: 2
    • Parking features: Garage - Attached
    • Attached garage spaces: 2
    • Details: Attached
    Features
    • Levels: Two
    • Stories: 2
    • Patio & porch: Patio
    • Fencing: Fenced,Vinyl
    Lot
    • Features: Paved, Curbs, Gutters, Sidewalks
    Details
    • Parcel number: R0138595
    • Zoning: RES
    • Special conditions: Private Owner

    Construction

    Type & style
    • Home type: Condo
    • Property subtype: Condominium
    • Attached to another structure: Yes
    Materials
    • Frame, Stone
    • Roof: Composition
    Condition
    • New construction: No
    • Year built: 2001

    Utilities & green energy

    • Electric: Xcel
    • Gas: Xcel
    • Sewer: Public Sewer
    • Water: City
    • Utilities for property: Natural Gas Available, Electricity Available, Cable Available, High Speed Avail

    Community & HOA

    Community
    • Features: Tennis Court(s), Pool
    • Security: Fire Alarm
    • Subdivision: College Hills
    HOA
    • Has HOA: Yes
    • Services included: Common Amenities, Trash, Snow Removal, Exterior Maintenance, Water, Insurance, Sewer
    • HOA fee: $318 monthly
    • HOA name: 4 Seasons Mgmt -College Hills
    • HOA phone: 303-952-4004
    • Second HOA fee: $66 monthly
    • Second HOA name: 4 Seasons Mgmt-College Hills
    • Second HOA phone: 303-952-4004
    Location
    • Region: Westminster

    Financial & listing details

    • Price per square foot: $227/sqft
    • Annual tax amount: $2,310
    • Date on market: 6/15/2021
    • Listing terms: Cash,Conventional
    • Exclusions: Sellers personal property
    • Electric utility on property: Yes
    • Road surface type: Asphalt, Concrete

    Price history

    DateEventPrice
    3/2/2020Sold$340,000$193/sqft
    Source: IRES as distributed by MLS GRID #900182 Report a problem

    Public tax history

    Tax history is unavailable.

    Neighborhood: 80031

    Nearby schools

    GreatSchools rating
    Schools provided by the listing agent
    • Elementary: Cotton Creek
    • Middle: Westlake
    • High: Legacy

    Source: IRES as distributed by MLS GRID. This data may not be complete. We recommend contacting the local school district to confirm school assignments for this home.

    Get a cash offer in 3 minutes
    Find out how much your home could sell for in as little as 3 minutes with a no-obligation cash offer.
    Estimated market value
    $399,300
    Get a cash offer in 3 minutes
    Find out how much your home could sell for in as little as 3 minutes with a no-obligation cash offer.
    Estimated market value
    $399,300