Come along with me to explore this magnificent home. It offers a guard gated entrance for your security. A sought after large corner lot near the back entrance of the community. With 3724 heated sqft,space will not be a problem. This home features a large Kitchen with brand new stainless steel appliances a large island and so many cabinets, overlooking the family room. A en-suite on the first floor that can be use for guest or an in-law suite. It has a dual vanities a walk-in shower and a large closet. Let's not forget the formal dining room and butlers panty/landing area right off the kitchen. There's also a flex space that can be used as an office/study or a formal living room. The large laundry room is also on the first floor. As you enter the second floor you are greeted by a loft that separates the massive primary suite and the additional three bedrooms. That's right, a total of five bedrooms. Interior fleshly painted. And new carpet in loft and Primary suite. Wood laminate throughout the rest of the home. There is also a central vac in the home. Three car garage. And to top it off the seller is offering a sellers credit for exterior paint and/or rate buy down with the right offer. (sellers discretion).The community features basketball courts, tennis courts, soccer field, a playground and community pool.
Sold for $647,500
$647,500
3047 WESTYN COVE DRIVE, OCOEE, FL 34761
5beds
3,724sqft
Single Family Residence
Built in 2015
0.35 Acres Lot
$655,900 Zestimate®
$174/sqft
$3,963 Estimated rent
Home value
$655,900
$623,000 - $689,000
$3,963/mo
Zestimate® history
Owner options
List your home for rent
$3,963/mo
Rent Zestimate®
Find your next renter with Zillow Rental Manager. Plus, with online applications, you can quickly screen prospective tenants – for free.
$3,963/mo
Rent Zestimate®
Refinance and save
$4,767/mo
Est. payment
Refinancing to a lower rate could help reduce your monthly payments and save thousands over the life of the loan.
$4,767/mo
Est. payment
Explore your selling options
Work with a Zillow partner agent
Leverage their expertise and Zillow's premium Showcase listings to get your home seen by more buyers.
Get startedList with your own agent
Get your home in front of millions of buyers by listing it on Zillow.
Learn how to do itSell it yourself
Take full control of how buyers see your home on Zillow by listing For Sale by Owner (FSBO).
List your homeWhat's special
Zillow last checked:
Listing updated:
Listed by:
Aquanas Brown 407-694-8691,
BLAIR REALTY GROUP INC 407-210-3944
Bought with:
Nicole Dege, 3394858
REDFIN CORPORATION
Source: Stellar MLS,MLS#: O6193492 Originating MLS: Orlando Regional
Originating MLS: Orlando Regional
Facts & features
Interior
Bedrooms & bathrooms
- Bedrooms: 5
- Bathrooms: 4
- Full bathrooms: 3
- 1/2 bathrooms: 1
Rooms
- Room types: Den/Library/Office, Family Room, Dining Room, Utility Room, Loft
Other
- Features: Dual Sinks, En Suite Bathroom, Walk-In Closet(s)
- Level: First
- Dimensions: 12x16
Primary bedroom
- Features: Dual Sinks, En Suite Bathroom, Walk-In Closet(s)
- Level: Second
- Dimensions: 17x17
Bedroom 2
- Features: Built-in Closet
- Level: Second
- Dimensions: 11x13
Bedroom 3
- Features: Built-in Closet
- Level: Second
- Dimensions: 11x11
Bedroom 4
- Features: Built-in Closet
- Level: Second
- Dimensions: 13x13
Dining room
- Level: First
- Dimensions: 12x13
Family room
- Level: First
- Dimensions: 16x17
Kitchen
- Features: Kitchen Island
- Level: First
- Dimensions: 15x20
Living room
- Level: First
- Dimensions: 12x13
Loft
- Level: Second
- Dimensions: 14x18
Heating
- Central
Cooling
- Central Air
Appliances
- Included: Oven, Cooktop, Dishwasher, Electric Water Heater, Microwave, Refrigerator
- Laundry: Electric Dryer Hookup, Inside, Laundry Room, Washer Hookup
Features
- Ceiling Fan(s), Kitchen/Family Room Combo, Primary Bedroom Main Floor, PrimaryBedroom Upstairs, Split Bedroom, Thermostat, Walk-In Closet(s)
- Flooring: Carpet, Laminate
- Doors: French Doors
- Windows: Blinds, Window Treatments
- Has fireplace: No
- Common walls with other units/homes: Corner Unit
Interior area
- Total structure area: 4,838
- Total interior livable area: 3,724 sqft
Property
Parking
- Total spaces: 3
- Parking features: Garage - Attached
- Attached garage spaces: 3
Features
- Levels: Two
- Stories: 2
- Patio & porch: Enclosed, Rear Porch, Screened
- Exterior features: Irrigation System, Sidewalk
Lot
- Size: 0.35 Acres
- Dimensions: 134 x 125 x 124 x 96
- Residential vegetation: Mature Landscaping
Details
- Parcel number: 312128238200010
- Zoning: R-1AA
- Special conditions: None
Construction
Type & style
- Home type: SingleFamily
- Architectural style: Contemporary
- Property subtype: Single Family Residence
Materials
- Block
- Foundation: Slab
- Roof: Shingle
Condition
- Completed
- New construction: No
- Year built: 2015
Utilities & green energy
- Sewer: Public Sewer
- Water: Public
- Utilities for property: Cable Available, Electricity Available, Public, Sprinkler Meter, Street Lights, Water Available
Community & HOA
Community
- Features: Deed Restrictions, Gated Community - Guard, Playground, Pool, Sidewalks
- Security: Gated Community, Security Gate
- Pet fee: $0 monthly
- Senior community: Yes
- Subdivision: EAGLES LNDG PH 2
HOA
- Has HOA: Yes
- Amenities included: Gated, Playground, Pool, Security
- Services included: 24-Hour Guard, Security
- HOA fee: $180 monthly
- HOA name: Leland Management
Location
- Region: Ocoee
Financial & listing details
- Price per square foot: $174/sqft
- Tax assessed value: $540,568
- Annual tax amount: $8,366
- Date on market: 4/8/2024
- Cumulative days on market: 6 days
- Listing terms: Cash,Conventional,FHA,Owner May Carry,VA Loan
- Ownership: Fee Simple
- Total actual rent: 0
- Electric utility on property: Yes
- Road surface type: Concrete
Price history
| Date | Event | Price |
|---|---|---|
| 5/23/2024 | Listing removed | -- |
Source: Stellar MLS #O6202188 Report a problem | ||
| 5/3/2024 | Listed for rent | $3,800$1/sqft |
Source: Stellar MLS #O6202188 Report a problem | ||
| 4/30/2024 | Sold | $647,500-2.6%$174/sqft |
Source:  Stellar MLS #O6193492 Report a problem Stellar MLS #O6193492 Report a problem | ||
| 4/14/2024 | Pending sale | $665,000$179/sqft |
Source: Stellar MLS #O6193492 Report a problem | ||
| 4/9/2024 | Listed for sale | $665,000+64.2%$179/sqft |
Source: Stellar MLS #O6193492 Report a problem | ||
| 5/20/2019 | Listing removed | $405,000$109/sqft |
Source: EMMITT COMBS & CO REALTY INC #O5777992 Report a problem | ||
| 4/25/2019 | Listed for sale | $405,000+2.4%$109/sqft |
Source: EMMITT COMBS & CO REALTY INC #O5777992 Report a problem | ||
| 1/25/2016 | Sold | $395,450-5.8%$106/sqft |
Source: Public Record Report a problem | ||
| 1/6/2016 | Pending sale | $419,950$113/sqft |
Source: PABLO CREEK REAL ESTATE LLC #O5397081 Report a problem | ||
| 1/6/2016 | Listed for sale | $419,950$113/sqft |
Source: PABLO CREEK REAL ESTATE LLC #O5397081 Report a problem | ||
| 1/6/2016 | Pending sale | $419,950$113/sqft |
Source: PABLO CREEK REAL ESTATE LLC #O5397081 Report a problem | ||
| 1/6/2016 | Price change | $419,950-3.5%$113/sqft |
Source: PABLO CREEK REAL ESTATE LLC #O5397081 Report a problem | ||
| 1/2/2016 | Price change | $435,145+3.6%$117/sqft |
Source: Richmond American Homes Report a problem | ||
| 11/9/2015 | Price change | $419,950+1%$113/sqft |
Source: PABLO CREEK REAL ESTATE LLC #O5397081 Report a problem | ||
| 10/8/2015 | Listed for sale | $415,950$112/sqft |
Source: PABLO CREEK REAL ESTATE LLC #O5397081 Report a problem | ||
Public tax history
| Year | Property taxes | Tax assessment |
|---|---|---|
| 2024 | $9,051 +8.2% | $498,110 +10% |
| 2023 | $8,366 +12.1% | $452,827 +10% |
| 2022 | $7,462 +8.6% | $411,661 +10% |
| 2021 | $6,872 +0.8% | $374,237 +2.2% |
| 2020 | $6,820 +8.8% | $366,335 -0.2% |
| 2019 | $6,270 -0.2% | $367,080 +1.9% |
| 2018 | $6,284 | $360,236 +2.1% |
| 2017 | $6,284 +0.4% | $352,827 -1.8% |
| 2016 | $6,260 -14.2% | $359,369 +926.8% |
| 2015 | $7,294 +819.3% | $35,000 |
| 2014 | $793 +27.7% | $35,000 +34.6% |
| 2013 | $621 +2.5% | $26,000 |
| 2012 | $606 +10.3% | $26,000 +18.2% |
| 2011 | $550 +3.5% | $22,000 |
| 2010 | $531 | $22,000 |
| 2009 | -- | -- |
| 2008 | -- | -- |
| 2007 | -- | -- |
Find assessor info on the county website
Neighborhood: 34761
Nearby homes
- $100-- bd-- ba-- sqftWestyn Bay Blvd, Ocoee, FL 34761Off Market
- $550,6004 bd2 ba3.1k sqft3035 Westyn Cove Ln, Ocoee, FL 34761Off Market
- $614,8006 bd3 ba3.4k sqft3024 Westyn Cove Ln, Ocoee, FL 34761Off Market
- $596,0006 bd3 ba3.6k sqft3023 Westyn Cove Ln, Ocoee, FL 34761Sold
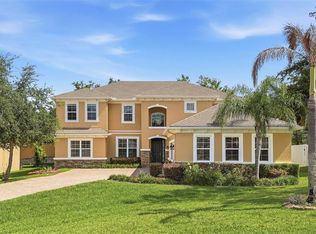
- $578,6005 bd3 ba3.3k sqft207 Westyn Bay Blvd, Ocoee, FL 34761Off Market
- $472,1004 bd3 ba2.7k sqft216 Westyn Bay Blvd, Ocoee, FL 34761Off Market
- $508,9005 bd3 ba3k sqft3141 Farland Dr, Ocoee, FL 34761Off Market
- $582,1004 bd3 ba3.6k sqft2988 Westyn Cove Ln, Ocoee, FL 34761Off Market
Nearby schools
GreatSchools rating
- 7/10Prairie Lake ElementaryGrades: PK-5Distance: 2.8 mi
- 4/10Lakeview Middle SchoolGrades: 6-9Distance: 4.8 mi
- 4/10Ocoee High SchoolGrades: 9-12Distance: 1.1 mi
Schools provided by the listing agent
- Elementary: Prairie Lake Elementary
- Middle: Lakeview Middle
- High: Ocoee High
Source: Stellar MLS. This data may not be complete. We recommend contacting the local school district to confirm school assignments for this home.
Get a cash offer in 3 minutes
Find out how much your home could sell for in as little as 3 minutes with a no-obligation cash offer.
Estimated market value
$655,900
Get a cash offer in 3 minutes
Find out how much your home could sell for in as little as 3 minutes with a no-obligation cash offer.
Estimated market value
$655,900
- Florida
- Orange County
- Ocoee
- 34761
- 3047 WESTYN COVE DRIVE
Nearby cities
Nearby zip codes
Other Ocoee Topics
