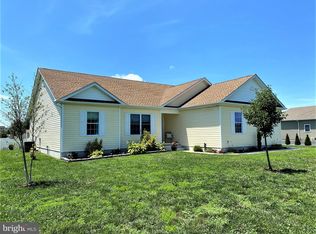
This meticulously maintained 4-bedroom, 3.5-bath home, owned by only one owner, is nestled on 3/4 of an acre in the desirable location of Milton. Located just 15 minutes from Lewes Beach and downtown shops and restaurants, and only 15 minutes from the Cape May-Lewes Ferry Terminal, this property is perfect for those who love to travel, with easy access to Philadelphia International Airport (1.5 hours) and Baltimore Airport (2 hours). This home is also located in the Cape Henlopen School District. Step inside and be greeted by a gourmet, state-of-the-art kitchen featuring stainless steel appliances, all recently updated, with ample cabinet and counter space for cooking and entertaining. The open floor plan flows seamlessly from the kitchen to the living area, where cathedral ceilings and large windows, dressed with custom shades, fill the space with natural light. Hardwood floors run throughout, creating an inviting and elegant feel. The living room boasts a double-sided fireplace and a built-in surround sound system that will convey with the home, perfect for cozy evenings and entertaining. The large primary suite on the main floor features two walk-in closets and a newly renovated en-suite bathroom, complete with dual sinks, a walk-in shower, and a soaking tub. Upstairs, you’ll find three generously sized bedrooms, including an en-suite with its own bathroom. The hall bath also features double sinks, ideal for family or guests. Head out to the back of the home, where you’ll find a sunroom and a screened-in porch with brand-new screening all around. The back Trex decking with vinyl railing ensures easy maintenance, while the electric retractable awning allows you to enjoy the space even on hot, sunny days. A large paver patio is perfect for grilling and entertaining guests. The backyard is fully fenced in, with privacy landscaping on both sides, and features an oversized shed with electricity for additional storage or workspace. This home also includes a spacious 3-car garage, providing ample space for lawn mowers, storage, and more. Additional highlights include a generator hook-up with a portable generator, a fully irrigated lawn, and a security system throughout the house. After a day at the beach, rinse off in the outdoor shower. The water heater and washer/dryer were replaced in 2021, and the crawlspace is equipped with a vapor barrier and two dehumidifiers to keep it conditioned year-round. The double-zone HVAC system was replaced in 2019 for added peace of mind. This one-owner home has been meticulously kept and offers everything you need for comfortable, stylish living in a prime location. Ask your agent for a copy of the recent updates and home offerings! Don’t miss this rare opportunity!
Sold for $795,000
Zillow last checked:
Listing updated:
Bought with:
David Horwitz, RS-0022388
Tesla Realty Group, LLC
Source: Bright MLS,MLS#: DESU2071538
Price history
| Date | Event | Price |
|---|---|---|
| 5/20/2025 | Sold | $795,000-0.5%$232/sqft |
Source:  Bright MLS #DESU2071538 Report a problem Bright MLS #DESU2071538 Report a problem | ||
| 1/28/2025 | Contingent | $799,000$233/sqft |
Source: Bright MLS #DESU2071538 Report a problem | ||
| 1/19/2025 | Price change | $799,000-2.5%$233/sqft |
Source: Bright MLS #DESU2071538 Report a problem | ||
| 11/6/2024 | Price change | $819,900-2.4%$239/sqft |
Source: Bright MLS #DESU2071538 Report a problem | ||
| 10/11/2024 | Listed for sale | $839,900$245/sqft |
Source: Bright MLS #DESU2071538 Report a problem | ||
Sell for more on Zillow
Get a Zillow Showcase℠ listing at no additional cost and you could sell for .
$800,400
2% more
+$16,008
With Zillow Showcase(estimated)
$816,408
