Skip main navigation
Closed
  • $650,000

    30474 Middle Creek Cir, Daphne, AL 36527

    4beds
    3,025sqft
    Residential
    Built in 1997
    0.44 Acres Lot
    $659,300 Zestimate®
    $215/sqft
    $2,877 Estimated rent

    Home value

    $659,300

    $620,000 - $705,000

    $2,877/mo

    Zestimate® history
    Loading
    Loading...

    Owner options

    List your home for rent

    $2,877/mo

    Rent Zestimate®

    Find your next renter with Zillow Rental Manager. Plus, with online applications, you can quickly screen prospective tenants – for free.

    Learn more

    $2,877/mo

    Rent Zestimate®

    Refinance and save

    $3,443/mo

    Est. payment

    Refinancing to a lower rate could help reduce your monthly payments and save thousands over the life of the loan.

    See today's rates

    $3,443/mo

    Est. payment

    Explore your selling options

    Work with a Zillow partner agent

    Leverage their expertise and Zillow's premium Showcase listings to get your home seen by more buyers.

    Get started

    List with your own agent

    Get your home in front of millions of buyers by listing it on Zillow.

    Learn how to do it

    Sell it yourself

    Take full control of how buyers see your home on Zillow by listing For Sale by Owner (FSBO).

    List your home

    What's special

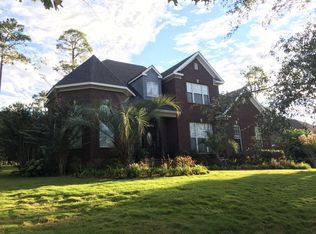
    Welcome to your dream retreat! This stately all-brick property offers breathtaking views of the Timber Creek Golf Course, situated along the tee box of Dogwood Course, Hole 4. Home includes 4 bedrooms and 3 1/2 baths and over $100,000 in upgrades, this exquisite home beautifully blends luxury and tranquility. As you arrive, you'll appreciate the newly re-poured concrete driveway (2020) that enhances curb appeal and accessibility. Step through the gleaming front door into a bright and elegant foyer featuring a wood tongue-and-groove ceiling and stylish lighting. The inviting living area, perfect for relaxing or entertaining, showcases a wall of French doors that open to a stunning stained concrete and brick back patio. The chef’s kitchen is a masterpiece, featuring Echelon® cabinets, Vicostone® quartz countertops, and modern Gallery Series Frigidaire® appliances. A spacious island serves as the heart of the home, ideal for cooking and socializing. The large walk-in pantry and laundry room cabinetry provide exceptional convenience, while the wood beam ceilings add an architectural charm that enhances the overall space. Cozy up in the hearth room by the rich wood mantle with shiplap accents. The primary suite is a serene oasis with golf course views and tray ceilings. The luxurious primary bath features a freestanding tub, a subway tile shower with a glass door, and a double vanity surrounded by custom shiplap. Each secondary bedroom boasts plush carpet and neutral tones, complemented by handcrafted wood vanities and accessible showers in the additional bathrooms. Step outside to the private patio, perfect for morning coffee or evening gatherings, all while soaking in the picturesque landscape. Home includes a Fortified Roof (installed 2018) along with the amazing community amenities: clubhouse, two pools, tennis courts, exercise facility, sidewalks, neighborhood security, and golf course access. Buyer to verify all information during due diligence.

    Zillow last checked:

    Listing updated:

    Listed by:

    #dianeandjennysells team EXITRealtyLandmark.dnj@gmail.com,

    EXIT Realty Landmark,

    Jenny Carr 251-463-1122,

    EXIT Realty Landmark

    Bought with:

    Sherri Jacobi Nelson

    Coldwell Banker Reehl Prop Fairhope

    Source: Baldwin Realtors,MLS#: 373086MLS Logo

    Facts & features

    Interior

    Bedrooms & bathrooms
    • Bedrooms: 4
    • Bathrooms: 4
    • Full bathrooms: 3
    • 1/2 bathrooms: 1
    • Main level bedrooms: 4
    Rooms
    • Room types: Living Room, Great Room
    Primary bedroom
    • Features: 1st Floor Primary, Multiple Walk in Closets, Balcony/Patio
    • Level: Main
    Bedroom 2
    • Level: Main
    Bedroom 3
    • Level: Main
    Bedroom 4
    • Level: Main
    Primary bathroom
    • Features: Double Vanity, Soaking Tub, Separate Shower, Private Water Closet
    Dining room
    • Features: Breakfast Area-Kitchen, Separate Dining Room
    • Level: Main
    Family room
    • Level: Main
    Kitchen
    • Level: Main
    Living room
    • Level: Main
    Heating
    • Heat Pump
    Cooling
    • Heat Pump, Ceiling Fan(s)
    Appliances
    • Included: Dishwasher, Disposal, Convection Oven, Microwave, Refrigerator w/Ice Maker, Cooktop, ENERGY STAR Qualified Appliances
    • Laundry: Main Level, Inside
    Features
    • Eat-in Kitchen, Entrance Foyer, Ceiling Fan(s), En-Suite, Vaulted Ceiling(s)
    • Flooring: Carpet, Natural Stone, Luxury Vinyl Plank
    • Windows: Window Treatments
    • Has basement: No
    • Number of fireplaces: 1
    • Fireplace features: Great Room, Gas
    Interior area
    • Total structure area: 3,025
    • Total interior livable area: 3,025 sqft

    Property

    Parking
    • Total spaces: 4
    • Parking features: Attached, Garage, Garage Door Opener
    • Attached garage spaces: 2
    Features
    • Levels: One
    • Stories: 1
    • Patio & porch: Patio
    • Exterior features: Termite Contract
    • Pool features: Community, Association
    • Has view: Yes
    • View description: Golf Course
    • Waterfront features: No Waterfront
    Lot
    • Size: 0.44 Acres
    • Dimensions: 100 x 196
    • Features: Less than 1 acre, On Golf Course, Elevation-High
    Details
    • Parcel number: 3208270000089.000
    • Zoning description: Single Family Residence

    Construction

    Type & style
    • Home type: SingleFamily
    • Architectural style: Traditional
    • Property subtype: Residential
    Materials
    • Brick, Concrete
    • Foundation: Slab
    • Roof: Composition
    Condition
    • Resale
    • New construction: No
    • Year built: 1997

    Utilities & green energy

    • Utilities for property: Daphne Utilities, Fairhope Utilities, Riviera Utilities

    Community & HOA

    Community
    • Features: BBQ Area, Clubhouse, Fitness Center, On-Site Management, Pool, Tennis Court(s), Golf, Playground
    • Security: Smoke Detector(s), Security Service
    • Subdivision: Timbercreek
    HOA
    • Has HOA: Yes
    • Services included: Association Management, Insurance, Maintenance Grounds, Recreational Facilities, Security, Pool
    • HOA fee: $500 semi-annually
    Location
    • Region: Daphne

    Financial & listing details

    • Price per square foot: $215/sqft
    • Tax assessed value: $514,400
    • Annual tax amount: $2,106
    • Price range: $650K - $650K
    • Date on market: 1/23/2025
    • Ownership: Whole/Full

    Price history

    DateEventPrice
    4/25/2025Sold$650,000-2.8%$215/sqft
    Source: Baldwin Realtors #373086 Report a problem
    4/22/2025Pending sale$669,000$221/sqft
    Source: GCMLS #7513425 Report a problem
    3/12/2025Contingent$669,000$221/sqft
    Source: Exit Realty #373086 Report a problem
    3/1/2025Price change$669,000-4.2%$221/sqft
    Source: GCMLS #7513425 Report a problem
    2/13/2025Price change$698,000-4.3%$231/sqft
    Source: GCMLS #7513425 Report a problem
    1/31/2025Listed for sale$729,000+121.3%$241/sqft
    Source: GCMLS #7513425 Report a problem
    7/13/2017Sold$329,450-5.3%$109/sqft
    Source: Baldwin Realtors #250889 Report a problem
    5/26/2017Price change$347,950-2.8%$115/sqft
    Source: Bellator Eastern Shore #543227 Report a problem
    5/1/2017Price change$357,950-1.9%$118/sqft
    Source: BELLATOR REAL ESTATE & DEV, LLC - EASTERN SHORE BR #543227 Report a problem
    4/11/2017Price change$365,000-2.7%$121/sqft
    Source: Bellator RE & Dev-Eastern Shor #250889 Report a problem
    4/4/2017Price change$374,950-3.4%$124/sqft
    Source: Bellator RE & Dev-Eastern Shor #250889 Report a problem
    3/17/2017Listed for sale$387,950+10.9%$128/sqft
    Source: Bellator RE & Dev-Eastern Shor #250889 Report a problem
    8/10/2013Listing removed$349,900$116/sqft
    Source: Bellator Real Estate & Dev. Daphne #197562 Report a problem
    8/3/2013Listed for sale$349,900-1.9%$116/sqft
    Source: Bellator Real Estate & Dev. Daphne #197562 Report a problem
    4/25/2012Listing removed$356,700$118/sqft
    Source: Bellator Real Estate & Dev. Fairhope #180499 Report a problem
    3/16/2012Price change$356,700-0.3%$118/sqft
    Source: Bellator Real Estate & Dev. Fairhope #180499 Report a problem
    3/3/2012Price change$357,900-3.2%$118/sqft
    Source: Bellator Real Estate & Dev. Fairhope #180499 Report a problem
    2/10/2012Price change$369,900-1.3%$122/sqft
    Source: Bellator Real Estate & Dev. Fairhope #180499 Report a problem
    2/4/2012Price change$374,900-1.3%$124/sqft
    Source: Bellator Real Estate & Dev. Fairhope #180499 Report a problem
    1/21/2012Price change$379,900-2.6%$126/sqft
    Source: Bellator Real Estate & Dev. Fairhope #180499 Report a problem
    10/9/2011Listed for sale$389,900-13.2%$129/sqft
    Source: Bellator Real Estate & Dev. Fairhope #180499 Report a problem
    2/23/2006Sold$449,280$149/sqft
    Source: Public Record Report a problem

    Public tax history

    YearProperty taxesTax assessment
    2025$2,321 +6.4%$51,440 +6.3%
    2024$2,181 +5.8%$48,400 +5.7%
    2023$2,062 $45,800 +19.1%
    2022-- $38,460 +6.9%
    2021$1,610 +3.9%$35,980 +3.8%
    2020$1,549 +9.1%$34,660 +1.8%
    2019$1,420 $34,060
    2018$1,420 -51.5%$34,060 -50%
    2017$2,928 $68,100 -11.4%
    2016$2,928 $76,900 +4.5%
    2015-- $73,580 -0.9%
    2014-- $74,240 -1.7%
    2013-- $75,540 -6.3%
    2011-- $80,600 -0.8%
    2010-- $81,280 -5.3%
    2009$3,691 -3.5%$85,840 -3.5%
    2008$3,824 -7.3%$88,920 -7.3%
    2007$4,125 +188.7%$95,940 +179.9%
    2006$1,429 +11.8%$34,280 +11.4%
    2005$1,279 +7.1%$30,780 +6.8%
    2004$1,194 $28,820
    2003$1,194 +8.2%$28,820 +7.9%
    2002$1,104 +1.1%$26,720
    2001$1,092 +1.4%$26,720 +1.4%
    2000$1,076 $26,360
    Find assessor info on the county website

    Neighborhood: 36527

    Nearby schools

    GreatSchools rating
    Schools provided by the listing agent
    • Elementary: Rockwell Elementary
    • Middle: Spanish Fort Middle
    • High: Spanish Fort High

    Source: Baldwin Realtors. This data may not be complete. We recommend contacting the local school district to confirm school assignments for this home.

    Get a cash offer in 3 minutes
    Find out how much your home could sell for in as little as 3 minutes with a no-obligation cash offer.
    Estimated market value
    $659,300
    Get a cash offer in 3 minutes
    Find out how much your home could sell for in as little as 3 minutes with a no-obligation cash offer.
    Estimated market value
    $659,300