Skip main navigation
Closed
  • $746,000

    30475 Timber Ln, Bay Village, OH 44140

    5beds
    5,388sqft
    Single Family Residence
    Built in 1973
    0.34 Acres Lot
    $746,400 Zestimate®
    $138/sqft
    $5,322 Estimated rent

    Home value

    $746,400

    $709,000 - $791,000

    $5,322/mo

    Zestimate® history
    Loading
    Loading...

    Owner options

    List your home for rent

    $5,322/mo

    Rent Zestimate®

    Find your next renter with Zillow Rental Manager. Plus, with online applications, you can quickly screen prospective tenants – for free.

    Learn more

    $5,322/mo

    Rent Zestimate®

    Refinance and save

    $4,347/mo

    Est. payment

    Refinancing to a lower rate could help reduce your monthly payments and save thousands over the life of the loan.

    See today's rates

    $4,347/mo

    Est. payment

    Explore your selling options

    Work with a Zillow partner agent

    Leverage their expertise and Zillow's premium Showcase listings to get your home seen by more buyers.

    Get started

    List with your own agent

    Get your home in front of millions of buyers by listing it on Zillow.

    Learn how to do it

    Sell it yourself

    Take full control of how buyers see your home on Zillow by listing For Sale by Owner (FSBO).

    List your home

    What's special

    Large cooking islandCustom cabinetryGranite counter topsLarge private wooded lotStamped patioSpacious kitchen
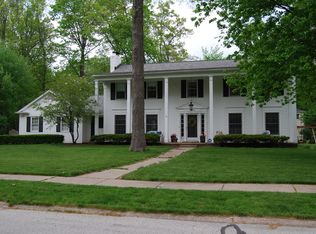
    Get a Move On!! Endlessly spacious and updated colonial, in the desirable Tanglewood neighborhood with over 4200 above grade square footage, and over an impressive amount of finished basement space! Inside you will find wonderful space for entertaining and everyday living! Formal living and dining rooms complement the bright and open living room with vaulted ceilings. The spacious kitchen enjoys a large cooking island, granite counter tops, custom cabinetry and charming eat in area with built in bench. Finishing off the main level is a flex space that can serve as an office, study or even another bedroom with built in desk and shelving and adjacent half bath. Upstairs loft space with full bath is an amazing area for another family room, home fitness room or playroom! A spacious owner's bedroom suite with full bath, and three additional bedrooms serviced by the main hall bath finish out this level. The lower level offers additional entertaining space with rec. room, full bath and guest room. Large private wooded lot, fully fenced with fire-pit and stamped patio. Numerous high quality updates, easy access to Huntington Metropark, Lake Erie, Crocker Park, I-90 and all things CLE! Look no further - Call Today!

    Zillow last checked:

    Listing updated:

    Listing Provided by:

    Anne M Callahan 440-941-5765 moves@callahanandkrol.com,

    Keller Williams Citywide

    Bought with:

    David S Sharkey, 2021007555

    Progressive Urban Real Estate Co

    Source: MLS Now,MLS#: 5209307MLS LogoOriginating MLS: Akron Cleveland Association of REALTORS

    Facts & features

    Interior

    Bedrooms & bathrooms
    • Bedrooms: 5
    • Bathrooms: 5
    • Full bathrooms: 4
    • 1/2 bathrooms: 1
    • Main level bathrooms: 1
    • Main level bedrooms: 1
    Primary bedroom
    • Description: Flooring: Carpet
    • Level: Second
    • Dimensions: 17 x 13
    Bedroom
    • Description: Flooring: Carpet
    • Level: Second
    • Dimensions: 14 x 14
    Bedroom
    • Description: Flooring: Carpet
    • Level: Second
    • Dimensions: 13 x 12
    Bedroom
    • Description: Flooring: Carpet
    • Level: Second
    • Dimensions: 13 x 11
    Bedroom
    • Description: Flooring: Carpet
    • Level: First
    • Dimensions: 13 x 12
    Dining room
    • Description: Flooring: Ceramic Tile
    • Features: Beamed Ceilings
    • Level: First
    • Dimensions: 21 x 13
    Eat in kitchen
    • Description: Flooring: Ceramic Tile
    • Level: First
    • Dimensions: 11 x 10
    Entry foyer
    • Description: Flooring: Wood
    • Level: First
    • Dimensions: 12 x 12
    Exercise room
    • Description: Flooring: Carpet
    • Features: Built-in Features, Cathedral Ceiling(s)
    • Level: Second
    • Dimensions: 40 x 21
    Family room
    • Description: Flooring: Carpet
    • Level: First
    • Dimensions: 25 x 13
    Kitchen
    • Level: First
    • Dimensions: 21 x 12
    Living room
    • Description: Flooring: Wood
    • Features: Vaulted Ceiling(s)
    • Level: First
    • Dimensions: 29 x 20
    Office
    • Description: Flooring: Carpet
    • Features: Built-in Features
    • Level: Basement
    • Dimensions: 15 x 12
    Recreation
    • Description: Flooring: Carpet
    • Features: Built-in Features, Bar
    • Level: Basement
    • Dimensions: 45 x 19
    Heating
    • Forced Air, Zoned
    Cooling
    • Central Air, Ceiling Fan(s)
    Appliances
    • Included: Built-In Oven, Cooktop, Dryer, Dishwasher, Disposal, Microwave, Refrigerator, Washer
    • Laundry: In Basement
    Features
    • Beamed Ceilings, Bookcases, Built-in Features, Ceiling Fan(s), Chandelier, Cathedral Ceiling(s), Entrance Foyer, Eat-in Kitchen, Granite Counters, Recessed Lighting, See Remarks, Vaulted Ceiling(s), Bar
    • Basement: Full,Partially Finished
    • Number of fireplaces: 2
    • Fireplace features: Dining Room
    Interior area
    • Total structure area: 5,388
    • Total interior livable area: 5,388 sqft
    • Finished area above ground: 4,223
    • Finished area below ground: 1,165

    Property

    Parking
    • Total spaces: 2
    • Parking features: Attached, Garage
    • Attached garage spaces: 2
    Features
    • Levels: Two
    • Stories: 2
    • Patio & porch: Patio
    • Exterior features: Fire Pit, Sprinkler/Irrigation
    • Fencing: Full
    • Has view: Yes
    • View description: Neighborhood
    Lot
    • Size: 0.34 Acres
    • Dimensions: 100 x 148
    Details
    • Parcel number: 20130038

    Construction

    Type & style
    • Home type: SingleFamily
    • Architectural style: Colonial
    • Property subtype: Single Family Residence
    Materials
    • Brick, Vinyl Siding
    • Roof: Asphalt,Fiberglass
    Condition
    • Year built: 1973

    Utilities & green energy

    • Sewer: Public Sewer
    • Water: Public

    Community & neighborhood

    Security
    • Security features: Smoke Detector(s)
    Location
    • Region: Bay Village
    • Subdivision: Tanglewood

    Other

    Other facts
    • Listing terms: Cash,Conventional,FHA,VA Loan

    Price history

    DateEventPrice
    7/1/2026Sold$746,000+0.1%$138/sqft
    Source: MLS Now #5209307 Report a problem
    5/28/2026Pending sale$745,000$138/sqft
    Source: MLS Now #5209307 Report a problem
    5/22/2026Listed for sale$745,000+41.9%$138/sqft
    Source: MLS Now #5209307 Report a problem
    8/16/2019Sold$525,000-4.4%$97/sqft
    Source: MLS Now #4068686 Report a problem
    8/6/2019Pending sale$549,000$102/sqft
    Source: Howard Hanna - Rocky River #4068686 Report a problem
    7/11/2019Price change$549,000-8.3%$102/sqft
    Source: Howard Hanna - Rocky River #4068686 Report a problem
    6/4/2019Price change$599,000-4.2%$111/sqft
    Source: Howard Hanna - Rocky River #4068686 Report a problem
    5/2/2019Price change$625,000-7.4%$116/sqft
    Source: Howard Hanna - Rocky River #4068686 Report a problem
    4/2/2019Price change$674,900-3.6%$125/sqft
    Source: Howard Hanna - Rocky River #4068686 Report a problem
    2/25/2019Price change$699,900-5.4%$130/sqft
    Source: Howard Hanna - Rocky River #4068686 Report a problem
    2/8/2019Listed for sale$739,900+133.4%$137/sqft
    Source: Howard Hanna #4068686 Report a problem
    11/22/2005Sold$317,000$59/sqft
    Source: Public Record Report a problem

    Public tax history

    YearProperty taxesTax assessment
    2025$18,471 +0.3%$271,640
    2024$18,408 +25.2%$271,640 +47.8%
    2023$14,700 +0.5%$183,750
    2022$14,632 +10.4%$183,750
    2021$13,259 -4.8%$183,750 +5.8%
    2020$13,929 +0.5%$173,600
    2019$13,855 +2.6%$173,600
    2018$13,510 +8.6%$173,600 +19.4%
    2017$12,440 +29.7%$145,390 +20.5%
    2016$9,592 $120,650
    2015$9,592 +3.8%$120,650 +8%
    2014$9,244 +1.2%$111,730
    2013$9,138 +5.9%$111,730 +3%
    2012$8,632 +2.4%$108,440 -0.3%
    2011$8,429 +901.1%$108,750
    2010$842 -89.2%$108,750
    2009$7,789 +0.2%$108,750 -2%
    2008$7,773 +2%$110,950
    2007$7,620 -1%$110,950
    2006$7,693 -4.4%$110,950 -6%
    2005$8,044 -2.7%$118,020
    2004$8,268 +6.7%$118,020
    2003$7,750 +14.8%$118,020 +13.5%
    2002$6,749 -50.5%$103,990
    2001$13,633 $103,990
    2000$13,633 $103,990

    Find assessor info on the county website

    Neighborhood: 44140

    Nearby schools

    GreatSchools rating
    Schools provided by the listing agent
    • District: Bay Village CSD - 1801

    Source: MLS Now. This data may not be complete. We recommend contacting the local school district to confirm school assignments for this home.

    Get a cash offer in 3 minutes
    Find out how much your home could sell for in as little as 3 minutes with a no-obligation cash offer.
    Estimated market value
    $746,400
    Get a cash offer in 3 minutes
    Find out how much your home could sell for in as little as 3 minutes with a no-obligation cash offer.
    Estimated market value
    $746,400