Welcome to your new sanctuary in the heart of Menifee! This stunning condo offers modern living at its finest, combining style, comfort, and convenience. Nestled in a vibrant community, this two bedroom, two and a half bathroom home with a loft is a perfect blend of luxury and functionality.
Upon entering, you are greeted by an expansive and open layout that immediately exudes a sense of space and light. The living area features fairly high ceilings for a condo and large windows, allowing natural light to flood the space and create a warm, inviting atmosphere. The contemporary design seamlessly integrates the living, dining, and kitchen areas, making it ideal for both entertaining and everyday living. The gourmet kitchen is a chef's delight, equipped with top-of-the-line stainless steel appliances, sleek quartz countertops, and ample cabinet space. Whether you're preparing a quick meal or hosting a dinner party, this kitchen provides everything you need to make cooking a pleasure. The spacious primary bedroom is a true retreat, featuring an en-suite bathroom with dual sinks, a large soaking tub, and a separate glass enclosed shower. The second bedroom is equally well-appointed, perfect for family, guests, even a home office. The additional loft space offers versatility, ideal for a home theater, gym, or playroom. Each bathroom is designed with modern finishes and fixtures, providing a spa like experience. The powder room on the second floor adds an extra touch of convenience for guests. Beyond the interiors, this condo includes access to fantastic community amenities. Enjoy a refreshing dip in the pool, relax in the hot tub, or take advantage of the clubhouse for social gatherings. The community is beautifully landscaped, with walking paths, dog parks, an amphitheater and green spaces that enhance the overall living experience. Located in Menifee, you are just minutes away from shopping, dining, and entertainment options. The area boasts excellent schools, parks, and easy access to major highways, making commuting a breeze. Experience the best of Menifee living in this beautiful, new condo and your private oasis in a thriving community.
Sold for $470,000
Listed by: Century 21 Masters • Kenneth Macaraeg • Contact: 888-862-1194
Bought with: eXp Realty of California, Inc.
Tax assessed value
$470,000
30478 Capetown Ln, Menifee, CA 92584
2beds
1,395sqft
Condominium
Built in 2021
-- sqft lot
$461,200 Zestimate®
$337/sqft
$2,646 Estimated rent
Home value
$461,200
$438,000 - $484,000
$2,646/mo
Zestimate® history
Owner options
List your home for rent
$2,646/mo
Rent Zestimate®
Find your next renter with Zillow Rental Manager. Plus, with online applications, you can quickly screen prospective tenants – for free.
$2,646/mo
Rent Zestimate®
Refinance and save
$3,182/mo
Est. payment
Refinancing to a lower rate could help reduce your monthly payments and save thousands over the life of the loan.
$3,182/mo
Est. payment
Explore your selling options
Work with a Zillow partner agent
Leverage their expertise and Zillow's premium Showcase listings to get your home seen by more buyers.
Get startedList with your own agent
Get your home in front of millions of buyers by listing it on Zillow.
Learn how to do itSell it yourself
Take full control of how buyers see your home on Zillow by listing For Sale by Owner (FSBO).
List your homeWhat's special
Zillow last checked:
Listing updated:
Listed by:
Kenneth Macaraeg DRE #02205351 888-862-1194,
Century 21 Masters
Bought with:
Stephanie Casados, DRE #02182349
eXp Realty of California, Inc.
Source: CRMLS,MLS#: SW24108530 Originating MLS: California Regional MLS
Originating MLS: California Regional MLSFacts & features
Interior
Bedrooms & bathrooms
- Bedrooms: 2
- Bathrooms: 3
- Full bathrooms: 2
- 1/2 bathrooms: 1
- Main level bathrooms: 1
Rooms
- Room types: Bedroom, Kitchen, Laundry, Loft, Living Room, Primary Bathroom, Primary Bedroom, Other, Pantry
Primary bedroom
- Features: Primary Suite
Bedroom
- Features: All Bedrooms Up
Other
- Features: Walk-In Closet(s)
Pantry
- Features: Walk-In Pantry
Heating
- Central, Solar
Cooling
- Central Air, Electric
Appliances
- Laundry: Washer Hookup, Electric Dryer Hookup, Gas Dryer Hookup, Inside, Laundry Room, Upper Level
Features
- Built-in Features, Multiple Staircases, All Bedrooms Up, Loft, Primary Suite, Walk-In Pantry, Walk-In Closet(s)
- Flooring: Laminate
- Windows: Blinds
- Has fireplace: No
- Fireplace features: None
- Common walls with other units/homes: 2+ Common Walls
Interior area
- Total interior livable area: 1,395 sqft
Property
Parking
- Total spaces: 2
- Parking features: Garage, Guest, Private, On Street, Uncovered
- Attached garage spaces: 2
Features
- Levels: Two
- Stories: 2
- Entry location: 1
- Patio & porch: Concrete, Front Porch
- Pool features: Community, Heated, In Ground, Association
- Has spa: Yes
- Spa features: Association, Community, Private
- Has view: Yes
- View description: City Lights, Hills, Neighborhood
Details
- Parcel number: 360863034
- Special conditions: Standard
Construction
Type & style
- Home type: Condo
- Architectural style: Modern
- Property subtype: Condominium
- Attached to another structure: Yes
Materials
- Foundation: Slab
Condition
- New construction: No
- Year built: 2021
Utilities & green energy
- Sewer: Private Sewer
- Water: Private
Green energy
- Energy efficient items: Appliances, Lighting, Thermostat, Water Heater
- Energy generation: Solar
Community & HOA
Community
- Features: Biking, Curbs, Dog Park, Hiking, Mountainous, Park, Storm Drain(s), Street Lights, Suburban, Sidewalks, Pool
- Security: Carbon Monoxide Detector(s), Fire Detection System, Fire Sprinkler System, Smoke Detector(s)
HOA
- Has HOA: Yes
- Amenities included: Bocce Court, Clubhouse, Dog Park, Electricity, Fire Pit, Gas, Maintenance Grounds, Hot Water, Jogging Path, Maintenance Front Yard, Outdoor Cooking Area, Barbecue, Other, Picnic Area, Playground, Pool, Pet Restrictions, Pets Allowed, Sauna, Spa/Hot Tub, Trail(s)
- Services included: Sewer
- HOA fee: $183 monthly
- HOA name: Keystone
- HOA phone: 951-491-6862
- Second HOA fee: $50 monthly
- Second HOA name: Keystone
- Second HOA phone: 951-491-6862
Location
- Region: Menifee
Financial & listing details
- Price per square foot: $337/sqft
- Tax assessed value: $470,000
- Annual tax amount: $7,220
- Date on market: 6/7/2024
- Cumulative days on market: 3 days
- Listing terms: Cash,Cash to New Loan,Conventional,FHA,Fannie Mae,Freddie Mac,Government Loan,VA Loan
- Inclusions: Stove, microwave, dishwasher
- Exclusions: Personal Property
Price history
| Date | Event | Price |
|---|---|---|
| 7/29/2024 | Sold | $470,000+1.1%$337/sqft |
Source:  CRMLS #SW24108530 Report a problem CRMLS #SW24108530 Report a problem | ||
| 6/11/2024 | Pending sale | $465,000$333/sqft |
Source: CRMLS #SW24108530 Report a problem | ||
| 6/7/2024 | Listed for sale | $465,000$333/sqft |
Source: CRMLS #SW24108530 Report a problem | ||
| 7/26/2023 | Listing removed | -- |
Source: Zillow Rentals Report a problem | ||
| 7/17/2023 | Listed for rent | $2,850$2/sqft |
Source: Zillow Rentals Report a problem | ||
Public tax history
| Year | Property taxes | Tax assessment |
|---|---|---|
| 2025 | $7,220 +4.7% | $470,000 +6.6% |
| 2024 | $6,898 -0.5% | $440,930 +2% |
| 2023 | $6,935 +0.5% | $432,286 +2% |
| 2022 | $6,904 +109.2% | $423,811 +316.5% |
| 2021 | $3,301 | $101,751 |
Find assessor info on the county website
Neighborhood: 92584
Nearby homes
- $470,6003 bd2 ba1.5k sqft30470 Capetown Ln, Menifee, CA 92584Off Market

- $507,3003 bd2 ba1.6k sqft30486 Capetown Ln, Menifee, CA 92584Off Market
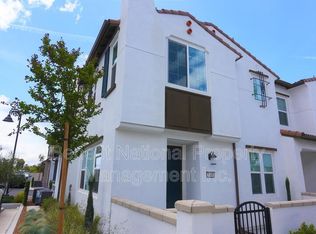
- $495,0003 bd3 ba1.6k sqft30462 Capetown Ln, Menifee, CA 92584Sold
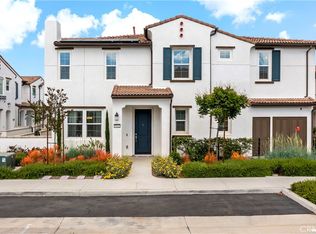
- $462,3002 bd2 ba1.3k sqft30482 Capetown Ln, Menifee, CA 92584Off Market
- $448,9002 bd2 ba1.3k sqft30482 Capetown Ln #30428, Menifee, CA 92584Off Market
- $483,8003 bd2 ba1.5k sqft30474 Capetown Ln, Menifee, CA 92584Off Market
- $452,2002 bd2 ba1.3k sqft30448 Capetown Ln, Menifee, CA 92584Off Market
- $485,0003 bd3 ba1.6k sqft30456 Capetown Ln, Menifee, CA 92584Sold
Nearby schools
GreatSchools rating
- 5/10Chester W. Morrison Elementary SchoolGrades: K-5Distance: 0.5 mi
- 7/10Menifee Valley Middle SchoolGrades: 6-8Distance: 2 mi
- 8/10Santa Rosa AcademyGrades: K-12Distance: 0.2 mi
Schools provided by the listing agent
- Middle: Menifee Valley
- High: Paloma Valley
Source: CRMLS. This data may not be complete. We recommend contacting the local school district to confirm school assignments for this home.
Get a cash offer in 3 minutes
Find out how much your home could sell for in as little as 3 minutes with a no-obligation cash offer.
Estimated market value
$461,200
Get a cash offer in 3 minutes
Find out how much your home could sell for in as little as 3 minutes with a no-obligation cash offer.
Estimated market value
$461,200
- California
- Riverside County
- Menifee
- 92584
- 30478 Capetown Ln
Nearby cities
Nearby neighborhoods
Nearby zip codes
Other Menifee Topics
