Skip main navigation
For sale
  • Listed by: Sync Brokerage, Inc • Jacob Dennis • Contact: 661-299-5570
    $1,069,000

    30479 Mallorca Pl, Castaic, CA 91384

    6beds
    3,472sqft
    : 
    Loading
    Get pre-qualified
    Single Family Residence
    Built in 2002
    6,653 Square Feet Lot
    $1,056,300 Zestimate®
    $308/sqft
    $-- HOA

    What's special

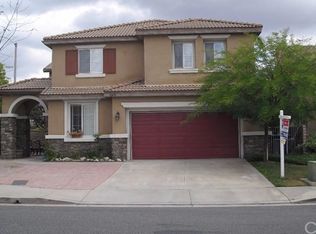
    No expense spared and nothing overlooked — this model-perfect, designer-touched home delivers on every level. Six bedrooms, an oversized bonus room, and a flexible floor plan make it ideal for multigenerational living or any family that refuses to compromise on space and style. Two bedrooms downstairs — one currently used as an office — plus four upstairs, including an oversized primary suite with panoramic views of the rolling hills. Step through the private gated entrance to soaring ceilings, old-world Italian chandeliers, a custom wrought iron staircase, rich dark bamboo hardwood floors, and a double-sided fireplace with a raised onyx hearth and stacked stone surround. The chef’s kitchen impresses with granite countertops, glass mosaic tile backsplash, porcelain tile floors, newer cabinetry, a large center island, two new, full-size, stainless steel wall ovens, and a walk-in pantry. Formal dining room with Venetian plaster walls completes the main living space beautifully. Upstairs, the sprawling primary suite is a true retreat — spacious and serene with beautiful mountain and neighborhood views from both the bedroom and bath. Two large walk-in closets with built-ins keep everything organized in style. The primary bath is absolutely dialed in — Jerusalem travertine floors, onyx countertops, floor-to-ceiling marble shower, separate soaking tub, and a built-in beverage cooler. Private backyard with westward rolling hill views, spacious patio cover for shade, multi-camera security system, dual AC units, and a two-car attached garage. Quiet neighborhood, excellent freeway access. This one is a must-see.
    17 days
    |
    196
    |
    3
    |

    Likely to sell faster than

    Zillow last checked:

    Listing updated:

    Listed by:

    Jacob Dennis DRE #01874620 661-607-3397,

    Sync Brokerage, Inc

    Source: CRMLS,MLS#: SR26126896MLS LogoOriginating MLS: California Regional MLS

    Loading...

      Facts & features

      Interior

      Bedrooms & bathrooms
      • Bedrooms: 6
      • Bathrooms: 3
      • Full bathrooms: 3
      • Main level bathrooms: 1
      • Main level bedrooms: 1
      Rooms
      • Room types: Bedroom, Family Room, Kitchen, Laundry, Loft, Living Room, Primary Bathroom, Primary Bedroom, Office, Other, Pantry
      Bedroom
      • Features: Bedroom on Main Level
      Bathroom
      • Features: Bathroom Exhaust Fan, Bathtub, Closet, Dual Sinks, Full Bath on Main Level, Linen Closet, Remodeled, Soaking Tub, Separate Shower, Tub Shower
      Kitchen
      • Features: Kitchen Island, Kitchen/Family Room Combo, Remodeled, Updated Kitchen, Walk-In Pantry
      Other
      • Features: Walk-In Closet(s)
      Pantry
      • Features: Walk-In Pantry
      Heating
      • Central, Fireplace(s)
      Cooling
      • Central Air
      Appliances
      • Included: Double Oven, Dishwasher, Electric Oven, Freezer, Gas Cooktop, Refrigerator, Range Hood, Vented Exhaust Fan, Water Heater, Dryer, Washer
      • Laundry: Inside, Upper Level
      Features
      • Brick Walls, Ceiling Fan(s), Eat-in Kitchen, High Ceilings, Pantry, Recessed Lighting, Bedroom on Main Level, Loft, Primary Suite, Walk-In Pantry, Walk-In Closet(s)
      • Flooring: Bamboo
      • Windows: Blinds, Double Pane Windows, Drapes, Screens
      • Has fireplace: Yes
      • Fireplace features: Family Room, Gas, Gas Starter, Living Room, Multi-Sided, See Through
      • Common walls with other units/homes: No Common Walls
      Interior area
      • Total interior livable area: 3,472 sqft

      Property

      Parking
      • Total spaces: 2
      • Parking features: Concrete, Direct Access, Door-Single, Driveway, Garage Faces Front, Garage, Garage Door Opener
      • Attached garage spaces: 2
      Features
      • Levels: Two
      • Stories: 2
      • Entry location: 1
      • Patio & porch: Concrete, Covered
      • Exterior features: Lighting
      • Pool features: None
      • Spa features: None
      • Fencing: Brick,Wrought Iron
      • Has view: Yes
      • View description: Mountain(s), Neighborhood, Panoramic
      Lot
      • Size: 6,653 Square Feet
      • Features: 0-1 Unit/Acre, Back Yard, Corner Lot, Front Yard, Sprinklers In Rear, Sprinklers In Front, Lawn, Landscaped, Rectangular Lot, Sprinklers Timer, Sprinkler System, Yard
      Details
      • Parcel number: 3247061041
      • Special conditions: Standard

      Construction

      Type & style
      • Home type: SingleFamily
      • Architectural style: Traditional
      • Property subtype: Single Family Residence
      Materials
      • Stucco
      • Foundation: Slab
      • Roof: Spanish Tile
      Condition
      • Updated/Remodeled,Turnkey
      • New construction: No
      • Year built: 2002

      Utilities & green energy

      • Electric: Electricity - On Property
      • Sewer: Public Sewer
      • Water: Public
      • Utilities for property: Cable Available, Electricity Connected, Natural Gas Connected, Phone Available, Sewer Connected, Water Connected

      Community & HOA

      Community
      • Features: Curbs, Gutter(s), Street Lights, Suburban, Sidewalks
      • Security: Security System, Carbon Monoxide Detector(s), Smoke Detector(s)
      Location
      • Region: Castaic

      Financial & listing details

      • Price per square foot: $308/sqft
      • Tax assessed value: $824,921
      • Annual tax amount: $13,360
      • Date on market: 6/11/2026
      • Cumulative days on market: 18 days
      • Listing terms: Cash,Cash to Existing Loan,Cash to New Loan,Conventional,Contract
      • Inclusions: Kitchen Fridge, Garage Freezer, Washer, Dryer
      • Exclusions: Garage Fridge, Microwave
      • Road surface type: Paved

        Estimated market value

        $1,056,300

        $1.00M - $1.11M

        $5,048/mo

        Price history

        DateEventPrice
        7/10/2026Listed for sale$1,069,000$308/sqft
        Source: CRMLS #SR26126896 Report a problem
        6/20/2026Listing removed$1,069,000$308/sqft
        Source: CRMLS #SR26126896 Report a problem
        6/12/2026Listed for sale$1,069,000+47.4%$308/sqft
        Source: CRMLS #SR26126896 Report a problem
        6/1/2018Sold$725,000+0%$209/sqft
        Source: Public Record Report a problem
        4/12/2018Pending sale$724,999$209/sqft
        Source: RE/MAX of Santa Clarita #SR18068413 Report a problem
        4/8/2018Listed for sale$724,999+74.7%$209/sqft
        Source: RE/MAX of Santa Clarita #SR18068413 Report a problem
        8/16/2002Sold$415,000$120/sqft
        Source: Public Record Report a problem

        Public tax history

        YearProperty taxesTax assessment
        2025$13,360 +4.3%$824,921 +2%
        2024$12,815 +4%$808,747 +2%
        2023$12,327 +2%$792,890 +2%
        2022$12,090 +2.3%$777,344 +2%
        2021$11,817 +1.2%$762,103 +1%
        2020$11,673 $754,289 +2%
        2019$11,673 +24.4%$739,500 +40.1%
        2018$9,385 $527,982 +2%
        2017$9,385 +4.4%$517,631 +2%
        2016$8,992 +4.5%$507,482 +1.5%
        2015$8,601 +3.6%$499,860 +2%
        2014$8,299 $490,069 +11.6%
        2012-- $439,000 -6.4%
        2011-- $468,912 +0.8%
        2010-- $465,409 -0.2%
        2009-- $466,516 +2%
        2008-- $457,370 +2%
        2007-- $448,403 +2%
        2006-- $439,612
        2005-- $439,612 +4%
        2004-- $422,543 +1.9%
        2003-- $414,800 +350%
        2002-- $92,179 +908.5%
        2000-- $9,140
        Find assessor info on the county website

        Monthly payment

        Est. payment

        Payment breakdown

        Explore the cost of this home by adjusting the details. Changes won't be saved.
        All calculations are estimates and provided by Zillow, Inc. for informational purposes only. Actual amounts may vary.
        HOA fees may include property taxes on listings classified as Co-Ops. Contact the listing agent and/or owner for fee details.
        Mortgage interest rates are dependent on a number of factors, including credit score, down payment, and repayment length. Interest rate data provided by Zillow Group Marketplace, Inc. as of 1/1/1970 from various mortgage lenders with which we have lead or other similar arrangements; the Estimated Payment is an average of those rates.
        See how much you could borrow to make a competitive offer.

        Climate risks

        Neighborhood: 91384

        Getting around

        5 / 100
        Car-Dependent
        1 / 100
        Somewhat Bikeable

        Nearby schools

        GreatSchools rating
        Schools provided by the listing agent
        • Elementary: Castaic
        • Middle: Castaic

        Source: CRMLS. This data may not be complete. We recommend contacting the local school district to confirm school assignments for this home.

        A local agent can set up tours, give advice and negotiate with sellers.

        Browse local experts

        Similar homes

            • Local buyer's agents are ready to help