Welcome to a home that truly has personality! From the moment you walk through this private duplex courtyard, you'll feel the charm and character that make this place special. The layout is wide open and filled with natural light thanks to soaring ceilings and a big skylight overhead. The kitchen is a total vibe with sleek appliances, a bold backsplash, and open shelving. Right off the kitchen, there's a cozy coffee bar and built-in desk setup, perfect for work-from-home days or early morning lattes. The primary suite is your own private escape, complete with a modern bathroom and thoughtful finishes. There's a second bedroom and full bath downstairs that are just as nicely updated. Upstairs, it gets even better with a huge second living area, a third bedroom with a cool loft bed, and a tucked-away gaming nook make this the ultimate hangout zone for kids (or adults who are young at heart!). Outside, enjoy two separate outdoor spaces: a welcoming front courtyard and a relaxing backyard with a pergola and patio setup that is ideal for quiet mornings or get-togethers under the string lights. If you're looking for something that stands out from the crowd and makes you feel at home the moment you arrive, this is it! In addition, this centrally located home at Webb Chapel & Forest has quick access to 635 & 35E for convenience, local shops & dining! Schedule your private showing today!
Sold
Price Unknown
3048 Airhaven St, Dallas, TX 75229
3beds
1,928sqft
Duplex, Single Family Residence
Built in 1981
5,314 Square Feet Lot
$334,800 Zestimate®
$--/sqft
$3,100 Estimated rent
Home value
$334,800
$308,000 - $362,000
$3,100/mo
Zestimate® history
Owner options
List your home for rent
$3,100/mo
Rent Zestimate®
Find your next renter with Zillow Rental Manager. Plus, with online applications, you can quickly screen prospective tenants – for free.
$3,100/mo
Rent Zestimate®
Refinance and save
Refinancing to a lower rate could help reduce your monthly payments and save thousands over the life of the loan.
Explore your selling options
Work with a Zillow partner agent
Leverage their expertise and Zillow's premium Showcase listings to get your home seen by more buyers.
Get startedList with your own agent
Get your home in front of millions of buyers by listing it on Zillow.
Learn how to do itSell it yourself
Take full control of how buyers see your home on Zillow by listing For Sale by Owner (FSBO).
List your homeWhat's special
Modern bathroomPrivate duplex courtyardWelcoming front courtyardBuilt-in desk setupTwo separate outdoor spacesFilled with natural lightThoughtful finishes
Zillow last checked:
Listing updated:
Listed by:
Daniel Harker 0435185 469-717-6391,
Keller Williams Realty DPR 972-732-6000
Bought with:
Brandi Vaughn, 0749263
Su Kaza Realty, LLC
Source: NTREIS,MLS#: 21186004
Facts & features
Interior
Bedrooms & bathrooms
- Bedrooms: 3
- Bathrooms: 2
- Full bathrooms: 2
Primary bedroom
- Features: Dual Sinks, En Suite Bathroom, Walk-In Closet(s)
- Level: First
- Dimensions: 14 x 11
Bedroom
- Level: First
- Dimensions: 12 x 11
Bedroom
- Level: Second
- Dimensions: 9 x 8
Breakfast room nook
- Level: First
- Dimensions: 10 x 7
Dining room
- Level: First
- Dimensions: 12 x 11
Game room
- Level: Second
- Dimensions: 23 x 12
Kitchen
- Features: Breakfast Bar, Concrete Counters, Pantry
- Level: First
- Dimensions: 10 x 6
Living room
- Features: Fireplace
- Level: First
- Dimensions: 12 x 10
Office
- Level: First
- Dimensions: 7 x 7
Heating
- Central, Natural Gas
Cooling
- Central Air, Ceiling Fan(s), Electric
Appliances
- Included: Dishwasher, Electric Cooktop, Electric Oven, Disposal, Gas Water Heater
Features
- Decorative/Designer Lighting Fixtures, High Speed Internet, Wired for Sound
- Flooring: Carpet, Laminate
- Has basement: No
- Number of fireplaces: 1
- Fireplace features: Gas Starter, Masonry
Interior area
- Total interior livable area: 1,928 sqft
Property
Parking
- Total spaces: 2
- Parking features: Garage, Garage Faces Rear
- Attached garage spaces: 2
Features
- Levels: Two
- Stories: 2
- Exterior features: Rain Gutters
- Pool features: None
- Fencing: Back Yard,Fenced,Wood
Lot
- Size: 5,314 Square Feet
Details
- Parcel number: 00000606905220100
Construction
Type & style
- Home type: SingleFamily
- Architectural style: Traditional
- Property subtype: Duplex, Single Family Residence
- Attached to another structure: Yes
Materials
- Brick
- Foundation: Slab
- Roof: Composition
Condition
- Year built: 1981
Utilities & green energy
- Sewer: Public Sewer
- Water: Public
- Utilities for property: Natural Gas Available, Sewer Available, Separate Meters, Water Available
Community & HOA
Community
- Features: Curbs, Sidewalks
- Security: Security System Owned, Security System, Fire Alarm, Smoke Detector(s)
- Subdivision: Chapel Forest
HOA
- Has HOA: No
Location
- Region: Dallas
Financial & listing details
- Tax assessed value: $391,660
- Annual tax amount: $8,754
- Date on market: 2/20/2026
- Cumulative days on market: 325 days
- Listing terms: Cash,Conventional,FHA,VA Loan
- Road surface type: Asphalt
Price history
| Date | Event | Price |
|---|---|---|
| 8/13/2026 | Sold | -- |
Source: NTREIS #21186004 Report a problem | ||
| 8/4/2026 | Pending sale | $335,000$174/sqft |
Source: NTREIS #21186004 Report a problem | ||
| 7/21/2026 | Contingent | $335,000$174/sqft |
Source: NTREIS #21186004 Report a problem | ||
| 4/21/2026 | Price change | $335,000-4.3%$174/sqft |
Source: NTREIS #21186004 Report a problem | ||
| 2/20/2026 | Listed for sale | $350,000$182/sqft |
Source: NTREIS #21186004 Report a problem | ||
| 2/14/2026 | Listing removed | $350,000$182/sqft |
Source: NTREIS #21026341 Report a problem | ||
| 10/30/2025 | Price change | $350,000-6.7%$182/sqft |
Source: NTREIS #21026341 Report a problem | ||
| 8/22/2025 | Listed for sale | $375,000-3.8%$195/sqft |
Source: NTREIS #21026341 Report a problem | ||
| 7/9/2025 | Listing removed | $389,900$202/sqft |
Source: NTREIS #20668770 Report a problem | ||
| 11/4/2024 | Price change | $389,900-2.3%$202/sqft |
Source: NTREIS #20668770 Report a problem | ||
| 8/23/2024 | Listed for sale | $399,000$207/sqft |
Source: NTREIS #20668770 Report a problem | ||
| 7/30/2024 | Listing removed | -- |
Source: NTREIS #20668770 Report a problem | ||
| 7/9/2024 | Listed for sale | $399,000+20.9%$207/sqft |
Source: NTREIS #20668770 Report a problem | ||
| 8/11/2023 | Listing removed | -- |
Source: Zillow Rentals Report a problem | ||
| 7/21/2023 | Listed for rent | $3,200$2/sqft |
Source: Zillow Rentals Report a problem | ||
| 1/14/2022 | Sold | -- |
Source: NTREIS #14720959 Report a problem | ||
| 12/29/2021 | Pending sale | $330,000$171/sqft |
Source: NTREIS #14720959 Report a problem | ||
| 12/23/2021 | Contingent | $330,000$171/sqft |
Source: NTREIS #14720959 Report a problem | ||
| 12/18/2021 | Listed for sale | $330,000+187%$171/sqft |
Source: NTREIS #14720959 Report a problem | ||
| 5/27/2011 | Listing removed | $115,000$60/sqft |
Source: NCI #11528979 Report a problem | ||
| 1/16/2011 | Price change | $115,000+92%$60/sqft |
Source: RE/MAX Abrams #11528979 Report a problem | ||
| 11/6/2010 | Price change | $59,900-14.3%$31/sqft |
Source: Ebby Halliday Realtors #11454187 Report a problem | ||
| 10/9/2010 | Price change | $69,900-12.5%$36/sqft |
Source: Ebby Halliday Realtors #11454187 Report a problem | ||
| 9/11/2010 | Price change | $79,900-14.5%$41/sqft |
Source: Ebby Halliday Realtors #11454187 Report a problem | ||
| 8/7/2010 | Listed for sale | $93,500$48/sqft |
Source: Ebby Halliday Realtors #11454187 Report a problem | ||
Public tax history
| Year | Property taxes | Tax assessment |
|---|---|---|
| 2025 | $8,721 +36.3% | $391,660 |
| 2024 | $6,396 -42.4% | $391,660 -19% |
| 2023 | $11,103 +849% | $483,820 +43.2% |
| 2022 | $1,170 +6% | $337,850 +81.5% |
| 2021 | $1,104 -0.3% | $186,140 |
| 2020 | $1,108 +15.8% | $186,140 +4.6% |
| 2019 | $956 +5.5% | $177,880 +19.8% |
| 2018 | $906 +9.8% | $148,460 |
| 2017 | $825 -11.3% | $148,460 +14.6% |
| 2016 | $930 -1.3% | $129,530 +12.1% |
| 2015 | $942 | $115,590 +1.1% |
| 2014 | $942 | $114,360 |
| 2013 | -- | -- |
| 2012 | -- | -- |
| 2011 | -- | -- |
| 2010 | -- | -- |
| 2009 | -- | -- |
| 2008 | -- | -- |
| 2007 | -- | -- |
| 2005 | -- | -- |
| 2004 | -- | -- |
| 2003 | -- | -- |
| 2002 | -- | -- |
| 2001 | -- | -- |
Find assessor info on the county website
Neighborhood: 75229
Nearby homes
- $261,1003 bd2 ba1.4k sqft3046 Airhaven St, Dallas, TX 75229Off Market
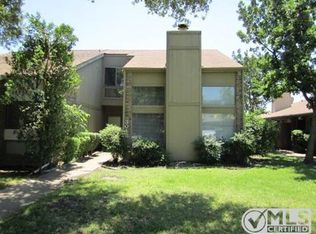
- $268,4002 bd2 ba1.2k sqft3050 Airhaven St, Dallas, TX 75229Off Market
- $295,2003 bd2 ba1.2k sqft3044 Airhaven St, Dallas, TX 75229Off Market
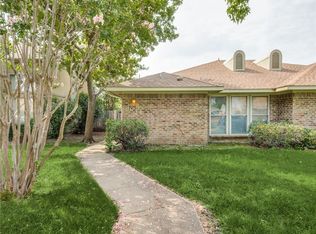
- $291,4003 bd2 ba1.1k sqft3052 Airhaven St, Dallas, TX 75229Off Market

- $279,5002 bd2 ba1.2k sqft3042 Airhaven St, Dallas, TX 75229Off Market
- $242,2002 bd2 ba1.1k sqft3054 Airhaven St, Dallas, TX 75229Off Market
- $282,7002 bd2 ba1.1k sqft3040 Airhaven St, Dallas, TX 75229Off Market
- $--2 bd2 ba1.1k sqft3040 Airhaven St #3040, Dallas, TX 75229Off Market
Nearby schools
GreatSchools rating
- 5/10Herbert Marcus Elementary SchoolGrades: PK-6Distance: 0.3 mi
- 4/10Thomas C Marsh Middle SchoolGrades: 7-8Distance: 1.4 mi
- 4/10W T White High SchoolGrades: 9-12Distance: 2.6 mi
Schools provided by the listing agent
- Elementary: Lee Mcshan
- Middle: Marsh
- High: Jefferson
- District: Dallas ISD
Source: NTREIS. This data may not be complete. We recommend contacting the local school district to confirm school assignments for this home.
Get a cash offer in 3 minutes
Find out how much your home could sell for in as little as 3 minutes with a no-obligation cash offer.
Estimated market value
$334,800
Get a cash offer in 3 minutes
Find out how much your home could sell for in as little as 3 minutes with a no-obligation cash offer.
Estimated market value
$334,800
- Texas
- Dallas County
- Dallas
- 75229
- 3048 Airhaven St
