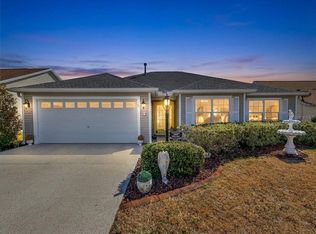
BEAUTIFUL TURNKEY 3/2 Lafayette (Sausalito/Vera Cruz) with an ENCLOSED UNDER-AIR LANAI on QUIET CUL-DE-SAC road in the quaint village of Glenbrook! BOND PAID! NEW ROOF (2023), HVAC (2017). Concrete curbed mature landscaping, painted drive and walkways, front sitting area, and front door with window and sidelight, welcome you in to the bright, generous, TILED foyer of this meticulously cared for home! 10’ HIGH ceilings and an OPEN CONCEPT floor plan of the living and dining rooms create a SPACIOUS main living area featuring beautiful herringbone-patterned LAMINATE wood flooring. Gorgeous French doors, directly off of the living room, open to the ENCLOSED UNDER-AIR LANAI with decorative painted floors and rope lighting. The AMAZING kitchen boasts TILE flooring, WHITE CABINETRY, TILED backsplash, GAS range, built-in PANTRY, and COUNTER-HEIGHT peninsula with breakfast bar. An adjacent dinette features a large BAY WINDOW for abundant natural light. The primary bedroom features LAMINATE flooring, a lovely TRAY ceiling, and TWO WALK-IN closets. Its en-suite bathroom boasts WHITE cabinetry, DOUBLE sinks, make-up vanity, and a WALK-IN shower. A SPLIT FLOOR PLAN with a POCKET DOOR offers two additional bedrooms and a full second bathroom ensuring plenty of PRIVACY for guests or a QUIET home office. Bedroom two has LAMINATE flooring and a built-in closet. The third bedroom features herringbone-patterned LAMINATE wood flooring and a BUILT-IN MURPHY BED with drawers and shelving. The second bathroom has TILE flooring, WHITE vanity, combination tub and shower, and a convenient hall LINEN closet. An additional 8’x10’ BONUS ROOM/OFFICE, off of the foyer, features TILE flooring and a built-in closet. This wonderful room leads you in to the 24’ x20’ TWO-CAR GARAGE with attic access and stairs, utility sink, laundry area, ceiling fan, overhead shelving, and an ABUNDANCE of additional cabinetry for all of your storage needs! DON’T MISS YOUR OPPORTUNITY TO OWN THIS WONDERFUL HOME!!! The Village of Glenbrook is CONVENIENTLY LOCATED near Spanish Springs Square and Lake Sumter Landing; Saddlebrook Recreation Complex with two executive golf courses, an adult swimming pool, four softball diamonds, and Polo Field; Hawkes Bay Executive Golf Course; Glenview Champions Golf and Country Club; the Savannah Center; multiple swimming pools and pickle ball; and 466 with abundant shopping, restaurants, banks, medical, and more. PLEASE WATCH OUR WALKTHROUGH VIDEO OF THIS BEAUTIFUL TURNKEY HOME IN AN AMAZING LOCATION and call today to schedule your Private Showing or Virtual Tour!
Sold for $375,000
Zillow last checked:
Listing updated:
Bought with:
Anthony Filone, 3237740
RE/MAX PREMIER REALTY
Source: Stellar MLS,MLS#: G5079253 Originating MLS: Lake and Sumter
Originating MLS: Lake and Sumter
Price history
| Date | Event | Price |
|---|---|---|
| 5/31/2024 | Sold | $375,000-2%$198/sqft |
Source:  Stellar MLS #G5079253 Report a problem Stellar MLS #G5079253 Report a problem | ||
| 4/23/2024 | Pending sale | $382,700$202/sqft |
Source: Stellar MLS #G5079253 Report a problem | ||
| 4/4/2024 | Listed for sale | $382,700+138.4%$202/sqft |
Source: Stellar MLS #G5079253 Report a problem | ||
| 6/4/2001 | Sold | $160,500$85/sqft |
Source: Public Record Report a problem | ||
Nearby homes
Get a cash offer in 3 minutes
Find out how much your home could sell for in as little as 3 minutes with a no-obligation cash offer.
Estimated market value
$371,800
