Welcome home to this 2 Story house in the highly sought after Meadows Neighborhood of Castle Rock! This house checks all of the boxes. 4 beds Total + Main Floor office, 5 baths, Every bedroom upstairs has a bathroom! The Primary bedroom has a 5 piece En Suite bath with Dual Closets with built in closet organizers. The 2nd bedroom upstairs also features an En Suite bath with a shower, and the 3rd and 4th Bedrooms upstairs share access to a bath with dual sinks and a tub! What else could you need! Oh wait there’s more! The Finished basement features a wet bar with a sink and included wine fridge and kegerator!! There is also an additional 1/2 bath in the basement. The open concept kitchen/dining/living room area has a gas fireplace, built in bookshelves, included stainless steel appliances, granite counters, and a large kitchen island. This home sits on a corner lot, so has plenty of yard space and a back deck! This home has access to 2 neighborhood pools (The Grange and Taft House), local parks that are walking distance, and easy access to I 25. The Meadows Neighborhood is close to a local hospital, restaurants and shopping at The Promenade and The Outlets at Castle Rock. Don’t forget to check out all that downtown Castle Rock offers as well with shopping, dining, and countless events throughout the year. Don’t miss your chance to make this home yours today!
Sold for $695,000
$695,000
3048 Black Canyon Way, Castle Rock, CO 80109
4beds
3,560sqft
Single Family Residence
Built in 2009
6,011 Square Feet Lot
$702,500 Zestimate®
$195/sqft
$4,352 Estimated rent
Home value
$702,500
$667,000 - $738,000
$4,352/mo
Zestimate® history
Owner options
List your home for rent
$4,352/mo
Rent Zestimate®
Find your next renter with Zillow Rental Manager. Plus, with online applications, you can quickly screen prospective tenants – for free.
$4,352/mo
Rent Zestimate®
Refinance and save
$4,334/mo
Est. payment
Refinancing to a lower rate could help reduce your monthly payments and save thousands over the life of the loan.
$4,334/mo
Est. payment
Explore your selling options
Work with a Zillow partner agent
Leverage their expertise and Zillow's premium Showcase listings to get your home seen by more buyers.
Get startedList with your own agent
Get your home in front of millions of buyers by listing it on Zillow.
Learn how to do itSell it yourself
Take full control of how buyers see your home on Zillow by listing For Sale by Owner (FSBO).
List your homeWhat's special
Gas fireplaceBack deckDual closetsPlenty of yard spaceEn suite bathLarge kitchen islandLocal parks
Zillow last checked:
Listing updated:
Listed by:
Tanner Cole 303-929-0334 tanner@coluxerealty.com,
Coluxe Realty,
Tiffany Cole 303-503-8971,
Coluxe Realty
Bought with:
Jerry Rich, 871145
Coldwell Banker Realty 24
Source: REcolorado as distributed by MLS GRID,MLS#: 8513758
Facts & features
Interior
Bedrooms & bathrooms
- Bedrooms: 4
- Bathrooms: 5
- Full bathrooms: 2
- 3/4 bathrooms: 1
- 1/2 bathrooms: 2
- Main level bathrooms: 1
Primary bedroom
- Description: Large Primary Suite With En Suite Bath
- Level: Upper
Bedroom
- Description: Has An En Suite Bath With Shower
- Level: Upper
Bedroom
- Description: Shared Bath
- Level: Upper
Bedroom
- Description: Shared Bath
- Level: Upper
Primary bathroom
- Description: Oversized With Separate Vanities And Dual Walk-In Closets With Closet Organizers
- Level: Upper
Bathroom
- Description: Main Level Bathroom For Guest
- Level: Main
Bathroom
- Description: Shared Bath With Dual Sinks And Tub
- Level: Upper
Bathroom
- Description: 2nd Upstairs En Suite Bath With Shower
- Level: Upper
Bathroom
- Description: Convenient 1/2 Bath In Basement
- Level: Basement
Dining room
- Description: Dedicated Space Just Off The Living Room Will Fit Your Largest Table
- Level: Main
Family room
- Description: Large 2nd Living Space With Wet Bar And Included Kegerator And Wine Fridge
- Level: Basement
Kitchen
- Description: Open Concept With Large Island, Granite Counters, Stainless Steel Appliances, Oven, Vent Hood, Lots Of Storage
- Level: Main
Laundry
- Description: Conveniently Located Upper Level Laundry Room With Storage And Utility Sink
- Level: Upper
Living room
- Description: Open Concept With Gas Fireplace, Built In Bookshelves, Wood Floors
- Level: Main
Office
- Description: Large Office Separated From The Kitchen/Living Area
- Level: Main
Heating
- Forced Air
Cooling
- Central Air
Appliances
- Included: Bar Fridge, Dishwasher, Disposal, Gas Water Heater, Microwave, Oven, Range Hood, Refrigerator, Wine Cooler
- Laundry: In Unit
Features
- Built-in Features, Ceiling Fan(s), Eat-in Kitchen, Five Piece Bath, Granite Counters, Jack & Jill Bathroom, Kitchen Island, Open Floorplan, Primary Suite, Radon Mitigation System, Walk-In Closet(s), Wet Bar
- Flooring: Carpet, Tile, Wood
- Windows: Double Pane Windows
- Basement: Finished,Partial,Sump Pump
- Number of fireplaces: 1
- Fireplace features: Gas Log, Living Room
Interior area
- Total structure area: 3,560
- Total interior livable area: 3,560 sqft
- Finished area above ground: 2,498
- Finished area below ground: 625
Property
Parking
- Total spaces: 3
- Parking features: Concrete, Exterior Access Door, Tandem
- Attached garage spaces: 3
Features
- Levels: Two
- Stories: 2
- Patio & porch: Deck, Front Porch
- Exterior features: Rain Gutters
Lot
- Size: 6,011 Square Feet
- Features: Corner Lot, Landscaped, Level, Sprinklers In Front, Sprinklers In Rear
Details
- Parcel number: R0461547
- Zoning: SFR
- Special conditions: Standard
- Other equipment: Satellite Dish
Construction
Type & style
- Home type: SingleFamily
- Architectural style: Traditional
- Property subtype: Single Family Residence
Materials
- Brick, Wood Siding
- Foundation: Concrete Perimeter
- Roof: Composition
Condition
- Year built: 2009
Utilities & green energy
- Sewer: Public Sewer
- Water: Public
- Utilities for property: Cable Available, Electricity Connected, Natural Gas Connected, Phone Available
Community & HOA
Community
- Security: Carbon Monoxide Detector(s), Smoke Detector(s)
- Subdivision: The Meadows
HOA
- Has HOA: Yes
- Amenities included: Clubhouse, Park, Playground, Pool, Trail(s)
- Services included: Maintenance Grounds, Recycling, Trash
- HOA fee: $247 quarterly
- HOA name: The Meadows Neighborhood Company
- HOA phone: 303-814-2358
Location
- Region: Castle Rock
Financial & listing details
- Price per square foot: $195/sqft
- Tax assessed value: $726,698
- Annual tax amount: $3,593
- Date on market: 11/9/2023
- Listing terms: Cash,Conventional,FHA,VA Loan
- Exclusions: Sellers Personal Property, All Exterior Patio Furniture, Trampoline (Negotiable), Washer/Dryer, Garage Refrigerator, Basement Freezer, Kitchen Island On Wheels, Detached Desk In Kitchen, All Curtains In Kids Rooms Upstairs
- Ownership: Individual
- Electric utility on property: Yes
- Road surface type: Paved
Price history
| Date | Event | Price |
|---|---|---|
| 1/22/2024 | Sold | $695,000-0.7%$195/sqft |
Source:  REcolorado as distributed by MLS GRID #8513758 Report a problem REcolorado as distributed by MLS GRID #8513758 Report a problem | ||
| 12/11/2023 | Pending sale | $700,000$197/sqft |
Source: REcolorado as distributed by MLS GRID #8513758 Report a problem | ||
| 11/9/2023 | Listed for sale | $700,000+65.1%$197/sqft |
Source: REcolorado as distributed by MLS GRID #8513758 Report a problem | ||
| 3/5/2015 | Sold | $424,000+1%$119/sqft |
Source: Public Record Report a problem | ||
| 2/3/2015 | Pending sale | $419,900$118/sqft |
Source: Coldwell Banker Residential Brokerage - Southwest Metro at Highlands Ranch #9236728 Report a problem | ||
| 1/30/2015 | Listed for sale | $419,900+32.2%$118/sqft |
Source: Coldwell Banker Residential Brokerage - Southwest Metro at Highlands Ranch #9236728 Report a problem | ||
| 3/5/2009 | Sold | $317,700$89/sqft |
Source: Public Record Report a problem | ||
Public tax history
| Year | Property taxes | Tax assessment |
|---|---|---|
| 2025 | $4,970 -0.9% | $45,420 -11.5% |
| 2024 | $5,016 +39.6% | $51,350 -0.9% |
| 2023 | $3,593 -3.7% | $51,840 +46.6% |
| 2022 | $3,732 | $35,350 -2.8% |
| 2021 | -- | $36,370 +5.7% |
| 2020 | $3,547 +7.9% | $34,400 |
| 2019 | $3,288 0% | $34,400 +10.1% |
| 2018 | $3,288 +6% | $31,250 |
| 2017 | $3,102 +3% | $31,250 +4.8% |
| 2016 | $3,011 -1.8% | $29,810 |
| 2015 | $3,067 +19% | $29,810 +26% |
| 2014 | $2,578 | $23,660 |
| 2013 | -- | $23,660 +2.6% |
| 2012 | -- | $23,060 |
| 2011 | -- | $23,060 +50.7% |
| 2010 | -- | $15,300 +709.5% |
| 2006 | -- | $1,890 |
Find assessor info on the county website
Neighborhood: The Meadows
Nearby homes
- $559,5003 bd2 ba2.1k sqft3056 Black Canyon Way, Castle Rock, CO 80109Off Market
- $652,7004 bd4 ba3.1k sqft2791 Open Sky Way, Castle Rock, CO 80109Off Market
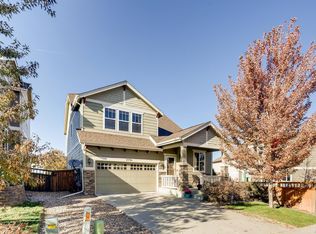
- $550,0003 bd3 ba1.4k sqft3072 Black Canyon Way, Castle Rock, CO 80109Sold
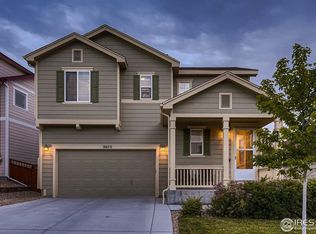
- $589,4003 bd3 ba2.1k sqft3022 Black Canyon Way, Castle Rock, CO 80109Off Market
- $635,0004 bd4 ba2.8k sqft2805 Open Sky Way, Castle Rock, CO 80109Sold
- $577,0003 bd3 ba3.1k sqft3116 Black Canyon Way, Castle Rock, CO 80109Sold
- $515,9004 bd2 ba1.7k sqft3045 Black Canyon Way, Castle Rock, CO 80109Off Market
- $492,5003 bd2 ba1.3k sqft3088 Black Canyon Way, Castle Rock, CO 80109Off Market
Nearby schools
GreatSchools rating
- 6/10Meadow View Elementary SchoolGrades: PK-6Distance: 1.2 mi
- 5/10Castle Rock Middle SchoolGrades: 7-8Distance: 1 mi
- 8/10Castle View High SchoolGrades: 9-12Distance: 1.2 mi
Schools provided by the listing agent
- Elementary: Meadow View
- Middle: Castle Rock
- High: Castle View
- District: Douglas RE-1
Source: REcolorado as distributed by MLS GRID. This data may not be complete. We recommend contacting the local school district to confirm school assignments for this home.
Get a cash offer in 3 minutes
Find out how much your home could sell for in as little as 3 minutes with a no-obligation cash offer.
Estimated market value
$702,500
Get a cash offer in 3 minutes
Find out how much your home could sell for in as little as 3 minutes with a no-obligation cash offer.
Estimated market value
$702,500
- Colorado
- Douglas County
- Castle Rock
- 80109
- The Meadows
- 3048 Black Canyon Way
Nearby cities
Nearby neighborhoods
Nearby zip codes
Other Castle Rock Topics
