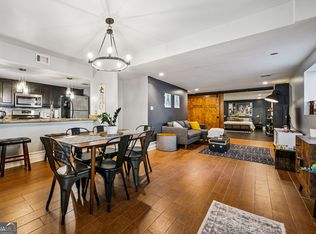
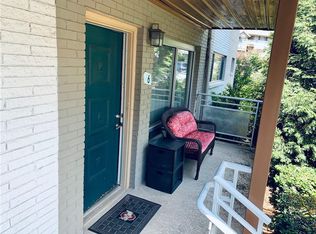

Mid-Century Charm in a Prime Location Welcome to Riviera Terrace, where mid-century modern style meets unbeatable convenience. Tucked away in a quiet, well-maintained community, this 2-bedroom, 2-bathroom condo offers an incredible opportunity to enjoy a walkable lifestyle in one of AtlantaCOs most desirable areas. Step inside and feel the character of classic 1960s design, enhanced with modern updates for todayCOs living. The spacious layout includes a well-equipped kitchen with a dishwasher and microwave, making daily routines a breeze. The central cooling and electric heating system ensure year-round comfort. Each of the two bedrooms is generously sized, offering ample closet space and natural light. The two full bathrooms provide convenience and privacy, perfect for homeowners, roommates, or guests. With two dedicated parking spaces, youCOll never have to worry about finding a spot. Beyond your front door, this growing community is thriving. Walk to the new Starbucks, explore the luxury shops and restaurants opening around Clairmont and Briarcliff, and enjoy top-rated schools in the area. As the neighborhood expands with more amenities and increased value, this condo is a smart investment in both lifestyle and future growth. You can enjoy a hassle-free, low-maintenance living experience in a location that truly has it all. Don't miss this chance to own a piece of AtlantaCOs mid-century charm in a neighborhood on the rise!
Closed
$243,000
3048 Briarcliff Rd NE APT 2, Atlanta, GA 30329
2beds
1,102sqft
Condominium
Built in 1963
-- sqft lot
$245,500 Zestimate®
$221/sqft
$1,789 Estimated rent
Home value
$245,500
$223,000 - $270,000
$1,789/mo
Zestimate® history
Loading...
Owner options
List your home for rent
$1,789/mo
Rent Zestimate®
Find your next renter with Zillow Rental Manager. Plus, with online applications, you can quickly screen prospective tenants – for free.
Learn more$1,789/mo
Rent Zestimate®
Refinance and save
$4,906/mo
Est. payment
Refinancing to a lower rate could help reduce your monthly payments and save thousands over the life of the loan.
See today's rates$4,906/mo
Est. payment
Explore your selling options
Work with a Zillow partner agent
Leverage their expertise and Zillow's premium Showcase listings to get your home seen by more buyers.
Get startedList with your own agent
Get your home in front of millions of buyers by listing it on Zillow.
Learn how to do itSell it yourself
Take full control of how buyers see your home on Zillow by listing For Sale by Owner (FSBO).
List your homeWhat's special
Zillow last checked:
Listing updated:
Listed by:
Chuck D Smith 404-551-2607,
Keller Williams Realty,
Beth Ann Clanin 404-246-5037,
Keller Williams Realty
Bought with:
Seth Armstrong, 406214
Elevate Real Estate
Source: GAMLS,MLS#: 10461221
Facts & features
Interior
Bedrooms & bathrooms
- Bedrooms: 2
- Bathrooms: 2
- Full bathrooms: 2
- Main level bathrooms: 2
- Main level bedrooms: 2
Dining room
- Features: L Shaped
Kitchen
- Features: Breakfast Bar, Kitchen Island, Pantry
Heating
- Forced Air, Natural Gas
Cooling
- Ceiling Fan(s), Central Air
Appliances
- Included: Dishwasher, Disposal, Microwave
- Laundry: In Hall
Features
- High Ceilings, Master On Main Level, Roommate Plan, Walk-In Closet(s)
- Flooring: Hardwood
- Basement: None
- Has fireplace: No
- Common walls with other units/homes: End Unit
Interior area
- Total structure area: 1,102
- Total interior livable area: 1,102 sqft
- Finished area above ground: 1,102
- Finished area below ground: 0
Property
Parking
- Total spaces: 2
- Parking features: Assigned
Features
- Levels: One
- Stories: 1
- Exterior features: Balcony
- Has private pool: Yes
- Pool features: In Ground
- Has view: Yes
- View description: City
- Body of water: None
Lot
- Size: 1,306 sqft
- Features: Other
Details
- Parcel number: 18 196 05 030
Construction
Type & style
- Home type: Condo
- Architectural style: Brick Front,Other
- Property subtype: Condominium
- Attached to another structure: Yes
Materials
- Brick, Other
- Roof: Composition
Condition
- Resale
- New construction: No
- Year built: 1963
Utilities & green energy
- Sewer: Public Sewer
- Water: Public
- Utilities for property: Cable Available, Electricity Available, Natural Gas Available
Community & neighborhood
Community
- Community features: Park, Pool, Street Lights, Walk To Schools, Near Shopping
Location
- Region: Atlanta
- Subdivision: Riviera Terrace
HOA & financial
HOA
- Has HOA: Yes
- HOA fee: $3,360 annually
- Services included: Maintenance Grounds, Pest Control, Swimming, Trash, Water
Other
Other facts
- Listing agreement: Exclusive Right To Sell
Price history
| Date | Event | Price |
|---|---|---|
| 5/30/2025 | Sold | $243,000-2.4%$221/sqft |
Source:  GAMLS #10461221 Report a problem GAMLS #10461221 Report a problem | ||
| 4/27/2025 | Pending sale | $249,000$226/sqft |
Source:  FMLS GA #7524720 Report a problem FMLS GA #7524720 Report a problem | ||
| 3/14/2025 | Price change | $249,000-2.4%$226/sqft |
Source: FMLS GA #7524720 Report a problem | ||
| 2/17/2025 | Listed for sale | $255,000$231/sqft |
Source: FMLS GA #7524720 Report a problem | ||
Public tax history
Tax history is unavailable.
Neighborhood: North Druid Hills
Nearby schools
GreatSchools rating
- 6/10Sagamore Hills Elementary SchoolGrades: PK-5Distance: 0.7 mi
- 5/10Henderson Middle SchoolGrades: 6-8Distance: 4 mi
- 6/10Lakeside High SchoolGrades: 9-12Distance: 1.8 mi
Schools provided by the listing agent
- Elementary: Sagamore Hills
- Middle: Henderson
- High: Lakeside
Source: GAMLS. This data may not be complete. We recommend contacting the local school district to confirm school assignments for this home.
Get a cash offer in 3 minutes
Find out how much your home could sell for in as little as 3 minutes with a no-obligation cash offer.
Estimated market value
$245,500
Get a cash offer in 3 minutes
Find out how much your home could sell for in as little as 3 minutes with a no-obligation cash offer.
Estimated market value
$245,500
- Georgia
- Dekalb County
- Atlanta
- 30329
- North Druid Hills
- 3048 Briarcliff Rd NE Apartment 2
Nearby cities
Nearby neighborhoods
Nearby zip codes
Other Atlanta Topics
