Skip main navigation
Sold
  • $119,000

    3048 Brookside Parkway North Dr, Indianapolis, IN 46218

    2beds
    2,274sqft
    Residential, Single Family Residence
    Built in 1925
    4,356 Square Feet Lot
    $131,200 Zestimate®
    $52/sqft
    $1,253 Estimated rent

    Home value

    $131,200

    $106,000 - $159,000

    $1,253/mo

    Zestimate® history
    Loading
    Loading...

    Owner options

    List your home for rent

    $1,253/mo

    Rent Zestimate®

    Find your next renter with Zillow Rental Manager. Plus, with online applications, you can quickly screen prospective tenants – for free.

    Learn more

    $1,253/mo

    Rent Zestimate®

    Refinance and save

    $598/mo

    Est. payment

    Refinancing to a lower rate could help reduce your monthly payments and save thousands over the life of the loan.

    See today's rates

    $598/mo

    Est. payment

    Explore your selling options

    Work with a Zillow partner agent

    Leverage their expertise and Zillow's premium Showcase listings to get your home seen by more buyers.

    Get started

    List with your own agent

    Get your home in front of millions of buyers by listing it on Zillow.

    Learn how to do it

    Sell it yourself

    Take full control of how buyers see your home on Zillow by listing For Sale by Owner (FSBO).

    List your home

    What's special

    Front porchElectrical panelCentral air unit
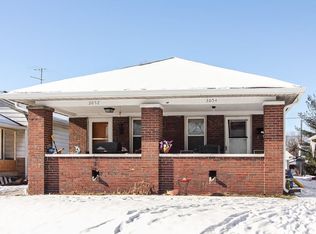
    This home is a must see! Lots and lots of potential. Located in the up and coming Brookside park area, this home is actually located right across the street from brookside park, the trails are literally visible from the front porch, and just a few steps away is the awesome Oaks Academy middle school. There is a gazebo in the back yard and it is included in the sale! Updates that have been completed: the basement was water proofed (2019), the electrical panel was updated (2016), Pex plumbing (2016) and also Central Air unit was installed (2016). Yes a lot of the hard work has done so don't miss out on this one! This home is currently tenant occupied.

    Zillow last checked:

    Listing updated:

    Listed by:

    Bryan Coe 317-445-2160,

    Carpenter, REALTORS®

    Bought with:

    Andrew Porter

    @properties

    Source: MIBOR as distributed by MLS GRID,MLS#: 21973930MLS Logo

    Facts & features

    Interior

    Bedrooms & bathrooms
    • Bedrooms: 2
    • Bathrooms: 2
    • Full bathrooms: 2
    • Main level bathrooms: 2
    • Main level bedrooms: 2
    Primary bedroom
    • Features: Hardwood
    • Level: Main
    • Area: 132 Square Feet
    • Dimensions: 11X12
    Bedroom 2
    • Features: Hardwood
    • Level: Main
    • Area: 132 Square Feet
    • Dimensions: 11X12
    Dining room
    • Features: Hardwood
    • Level: Main
    • Area: 165 Square Feet
    • Dimensions: 11X15
    Kitchen
    • Features: Vinyl
    • Level: Main
    • Area: 170 Square Feet
    • Dimensions: 17X10
    Living room
    • Features: Hardwood
    • Level: Main
    • Area: 144 Square Feet
    • Dimensions: 12X12
    Heating
    • Has Heating (Unspecified Type)
    Cooling
    • Has cooling: Yes
    Appliances
    • Included: None
    Features
    • Attic Access
    • Basement: Unfinished
    • Attic: Access Only
    • Number of fireplaces: 1
    • Fireplace features: Bedroom
    Interior area
    • Total structure area: 2,274
    • Total interior livable area: 2,274 sqft
    • Finished area below ground: 0

    Property

    Parking
    • Parking features: Detached
    Features
    • Levels: One
    • Stories: 1
    • Patio & porch: Covered
    Lot
    • Size: 4,356 Square Feet
    Details
    • Additional structures: Gazebo
    • Parcel number: 490732136010000101
    • Horse amenities: None

    Construction

    Type & style
    • Home type: SingleFamily
    • Architectural style: Traditional
    • Property subtype: Residential, Single Family Residence
    Materials
    • Aluminum Siding, Block, Vinyl Siding, Wood
    • Foundation: Block
    Condition
    • New construction: No
    • Year built: 1925

    Utilities & green energy

    • Water: Municipal/City
    • Utilities for property: Electricity Connected

    Community & HOA

    Community
    • Subdivision: F F Woolings Subdivision
    HOA
    • Has HOA: No
    Location
    • Region: Indianapolis

    Financial & listing details

    • Price per square foot: $52/sqft
    • Annual tax amount: $302
    • Date on market: 4/19/2024
    • Cumulative days on market: 24 days
    • Electric utility on property: Yes

    Price history

    DateEventPrice
    5/30/2024Sold$119,000-14.4%$52/sqft
    Source: MIBOR as distributed by MLS GRID #21973930 Report a problem
    5/13/2024Pending sale$139,000$61/sqft
    Source: MIBOR as distributed by MLS GRID #21973930 Report a problem
    4/30/2024Price change$139,000-4.1%$61/sqft
    Source: MIBOR as distributed by MLS GRID #21973930 Report a problem
    4/19/2024Listed for sale$145,000$64/sqft
    Source: MIBOR as distributed by MLS GRID #21973930 Report a problem

    Public tax history

    Tax history is unavailable.

    Neighborhood: Near Eastside

    Nearby schools

    GreatSchools rating
    Get a cash offer in 3 minutes
    Find out how much your home could sell for in as little as 3 minutes with a no-obligation cash offer.
    Estimated market value
    $131,200
    Get a cash offer in 3 minutes
    Find out how much your home could sell for in as little as 3 minutes with a no-obligation cash offer.
    Estimated market value
    $131,200