Welcome home to this meticulously maintained home on a quiet cul-de-sac in the highly desirable Windsor Knolls Community! This gorgeous property features solid bamboo hardwoods throughout the main level and bedrooms, four spacious bedrooms, a large primary suite with walk in closet and ensuite full bath, three and a half bathrooms, partially finished basement with added living space, and a three season room off of the kitchen that dreams are made of! Enjoy your morning coffee on the covered front porch and the serene atmosphere of a quiet cul-de-sac and a lot that backs up to the woods and the community paved walking/jogging path. Soak in all the Windsor Knolls community has to offer just five houses down from the community pool, just a few houses down from the tot lot, and backing up to a large common area and the community walking path. If that's not enough with close proximity to schools and major commuter routes this home has it all! Schedule your private tour today before it's too late!
Sold for $835,000
$835,000
3048 Chickweed Pl, Ijamsville, MD 21754
4beds
3,823sqft
Single Family Residence
Built in 1998
0.32 Acres Lot
$859,100 Zestimate®
$218/sqft
$4,262 Estimated rent
Home value
$859,100
$816,000 - $902,000
$4,262/mo
Zestimate® history
Owner options
List your home for rent
$4,262/mo
Rent Zestimate®
Find your next renter with Zillow Rental Manager. Plus, with online applications, you can quickly screen prospective tenants – for free.
$4,262/mo
Rent Zestimate®
Refinance and save
$5,249/mo
Est. payment
Refinancing to a lower rate could help reduce your monthly payments and save thousands over the life of the loan.
$5,249/mo
Est. payment
Explore your selling options
Work with a Zillow partner agent
Leverage their expertise and Zillow's premium Showcase listings to get your home seen by more buyers.
Get startedList with your own agent
Get your home in front of millions of buyers by listing it on Zillow.
Learn how to do itSell it yourself
Take full control of how buyers see your home on Zillow by listing For Sale by Owner (FSBO).
List your homeWhat's special
Zillow last checked:
Listing updated:
Listed by:
Jay Day 301-418-5395,
LPT Realty, LLC,
Co-Listing Agent: Christina L Day 240-405-4883,
LPT Realty, LLC
Bought with:
Greg Phillips
Catoctin Realty
Source: Bright MLS,MLS#: MDFR2042204
Facts & features
Interior
Bedrooms & bathrooms
- Bedrooms: 4
- Bathrooms: 4
- Full bathrooms: 3
- 1/2 bathrooms: 1
- Main level bathrooms: 1
Rooms
- Room types: Living Room, Dining Room, Primary Bedroom, Bedroom 2, Bedroom 3, Bedroom 4, Kitchen, Family Room, Foyer, Sun/Florida Room, Laundry, Office, Recreation Room, Storage Room, Utility Room, Workshop, Primary Bathroom, Full Bath, Half Bath
Basement
- Area: 1410
Heating
- Forced Air, Natural Gas
Cooling
- Central Air, Ceiling Fan(s), Electric
Appliances
- Included: Microwave, Dishwasher, Disposal, Exhaust Fan, Oven/Range - Gas, Refrigerator, Cooktop, Stainless Steel Appliance(s), Water Heater, Gas Water Heater
- Laundry: Main Level, Washer/Dryer Hookups Only, Laundry Room, Mud Room
Features
- Attic, Ceiling Fan(s), Crown Molding, Chair Railings, Dining Area, Family Room Off Kitchen, Open Floorplan, Kitchen Island, Kitchen - Table Space, Pantry, Recessed Lighting, Walk-In Closet(s), 2 Story Ceilings, 9'+ Ceilings, Vaulted Ceiling(s), Dry Wall
- Flooring: Ceramic Tile, Hardwood, Carpet, Wood
- Windows: Double Pane Windows, Screens, Casement
- Basement: Partially Finished,Concrete,Connecting Stairway,Partial,Full,Heated,Interior Entry,Exterior Entry,Walk-Out Access,Windows,Sump Pump
- Number of fireplaces: 1
- Fireplace features: Insert, Glass Doors, Heatilator, Mantel(s), Other
Interior area
- Total structure area: 4,316
- Total interior livable area: 3,823 sqft
- Finished area above ground: 2,906
- Finished area below ground: 917
Property
Parking
- Total spaces: 8
- Parking features: Garage Faces Front, Garage Door Opener, Inside Entrance, Oversized, Asphalt, Driveway, Attached
- Attached garage spaces: 2
- Uncovered spaces: 6
Accessibility
- Accessibility features: None
Features
- Levels: Three
- Stories: 3
- Patio & porch: Patio, Porch, Roof
- Exterior features: Lighting, Flood Lights
- Pool features: Community
- Fencing: Invisible
- Has view: Yes
- View description: Trees/Woods
Lot
- Size: 0.32 Acres
Details
- Additional structures: Above Grade, Below Grade
- Parcel number: 1107219741
- Zoning: R1
- Special conditions: Standard
Construction
Type & style
- Home type: SingleFamily
- Architectural style: Colonial
- Property subtype: Single Family Residence
Materials
- Vinyl Siding
- Foundation: Slab
- Roof: Architectural Shingle
Condition
- New construction: No
- Year built: 1998
Utilities & green energy
- Sewer: Public Sewer
- Water: Public
- Utilities for property: Cable Available, Phone Available, Natural Gas Available, Cable
Community & HOA
Community
- Features: Pool
- Security: Security System, Smoke Detector(s), Carbon Monoxide Detector(s)
- Subdivision: Windsor Knolls
HOA
- Has HOA: Yes
- Amenities included: Tot Lots/Playground, Pool, Clubhouse, Common Grounds, Basketball Court, Jogging Path
- Services included: Common Area Maintenance, Snow Removal, Trash
- HOA fee: $110 monthly
Location
- Region: Ijamsville
Financial & listing details
- Price per square foot: $218/sqft
- Tax assessed value: $540,900
- Annual tax amount: $6,339
- Date on market: 12/1/2023
- Listing agreement: Exclusive Right To Sell
- Inclusions: See Disclosures
- Exclusions: See Disclosures
- Ownership: Fee Simple
Price history
| Date | Event | Price |
|---|---|---|
| 2/22/2024 | Sold | $835,000$218/sqft |
Source:  Bright MLS #MDFR2042204 Report a problem Bright MLS #MDFR2042204 Report a problem | ||
| 12/22/2023 | Listing removed | -- |
Source: Bright MLS #MDFR2042204 Report a problem | ||
| 12/1/2023 | Listed for sale | $835,000+184.1%$218/sqft |
Source: Bright MLS #MDFR2042204 Report a problem | ||
| 11/6/1998 | Sold | $293,890$77/sqft |
Source: Public Record Report a problem | ||
Public tax history
| Year | Property taxes | Tax assessment |
|---|---|---|
| 2025 | $7,939 +13% | $642,467 +11.8% |
| 2024 | $7,025 +10.8% | $574,900 +6.3% |
| 2023 | $6,339 +6.7% | $540,900 -5.9% |
| 2022 | $5,941 +7.2% | $574,900 +21.6% |
| 2021 | $5,542 +2% | $472,900 |
| 2020 | $5,432 +2.1% | -- |
| 2019 | $5,321 +2.1% | $472,900 +6.4% |
| 2018 | $5,211 | $444,600 |
| 2017 | $5,211 +4.8% | $444,600 +2.2% |
| 2016 | $4,973 | $435,133 +1.1% |
| 2015 | $4,973 | $430,400 +0.9% |
| 2014 | $4,973 | $426,667 +0.9% |
| 2013 | -- | $422,933 +0.9% |
| 2012 | -- | $419,200 |
| 2011 | -- | $419,200 |
| 2010 | -- | $419,200 -29.1% |
| 2009 | -- | $591,660 +13.9% |
| 2008 | -- | $519,292 +16.2% |
| 2007 | -- | $446,926 +19.3% |
| 2006 | -- | $374,560 +9.5% |
| 2005 | -- | $342,180 +10.5% |
| 2004 | -- | $309,800 +11.7% |
| 2003 | -- | $277,420 +0.6% |
| 2002 | -- | $275,730 +0.6% |
| 2001 | -- | $274,040 |
Find assessor info on the county website
Neighborhood: 21754
Nearby homes
- $854,400-- bd3 ba3.3k sqft3046 Chickweed Pl, Ijamsville, MD 21754Off Market
- $919,5004 bd5 ba3.2k sqft3050 Chickweed Pl, Ijamsville, MD 21754Off Market
- $935,4004 bd5 ba4.7k sqft3044 Chickweed Pl, Ijamsville, MD 21754Off Market
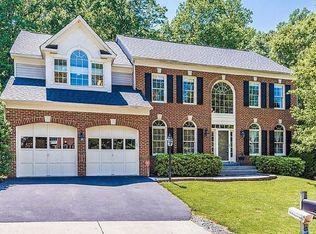
- $734,800-- bd2 ba2.4k sqft3052 Chickweed Pl, Ijamsville, MD 21754Off Market
- $933,0005 bd4 ba4.2k sqft3045 Chickweed Pl, Ijamsville, MD 21754Off Market
- $877,6004 bd4 ba3k sqft11110 Innsbrook Way, Ijamsville, MD 21754Off Market
- $769,700-- bd3 ba3.1k sqft11108 Innsbrook Way, Ijamsville, MD 21754Off Market
- $862,0005 bd4 ba4.2k sqft3047 Chickweed Pl, Ijamsville, MD 21754Off Market
Nearby schools
GreatSchools rating
- 7/10Kemptown Elementary SchoolGrades: K-5Distance: 2.7 mi
- 8/10Windsor Knolls Middle SchoolGrades: 6-8Distance: 0.6 mi
- 9/10Urbana High SchoolGrades: 9-12Distance: 3.2 mi
Schools provided by the listing agent
- Elementary: Kemptown
- Middle: Windsor Knolls
- High: Urbana
- District: Frederick County Public Schools
Source: Bright MLS. This data may not be complete. We recommend contacting the local school district to confirm school assignments for this home.
Get a cash offer in 3 minutes
Find out how much your home could sell for in as little as 3 minutes with a no-obligation cash offer.
Estimated market value
$859,100
Get a cash offer in 3 minutes
Find out how much your home could sell for in as little as 3 minutes with a no-obligation cash offer.
Estimated market value
$859,100
- Maryland
- Frederick County
- Ijamsville
- 21754
- 3048 Chickweed Pl
Nearby cities
Nearby zip codes
Other Ijamsville Topics
