Skip main navigation
Sold for $666,000
Street View
  • $666,000

    3048 Ella Way, Saint Cloud, FL 34771

    5beds
    3,920sqft
    Single Family Residence
    Built in 2022
    8,712 Square Feet Lot
    $662,200 Zestimate®
    $170/sqft
    $3,702 Estimated rent

    Home value

    $662,200

    $603,000 - $728,000

    $3,702/mo

    Zestimate® history
    Loading
    Loading...

    Owner options

    List your home for rent

    $3,702/mo

    Rent Zestimate®

    Find your next renter with Zillow Rental Manager. Plus, with online applications, you can quickly screen prospective tenants – for free.

    Learn more

    $3,702/mo

    Rent Zestimate®

    Refinance and save

    $4,542/mo

    Est. payment

    Refinancing to a lower rate could help reduce your monthly payments and save thousands over the life of the loan.

    See today's rates

    $4,542/mo

    Est. payment

    Explore your selling options

    Work with a Zillow partner agent

    Leverage their expertise and Zillow's premium Showcase listings to get your home seen by more buyers.

    Get started

    List with your own agent

    Get your home in front of millions of buyers by listing it on Zillow.

    Learn how to do it

    Sell it yourself

    Take full control of how buyers see your home on Zillow by listing For Sale by Owner (FSBO).

    List your home

    What's special

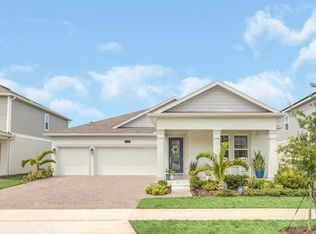
    One or more photo(s) has been virtually staged. Welcome to 3048 Ella Way, a beautifully designed residence located in the highly sought-after Bridgewalk community of Saint Cloud. This spacious two-story home offers the perfect blend of comfort, style, and functionality, featuring an open-concept layout ideal for both everyday living and entertaining. Natural light fills the living spaces, highlighting the modern finishes and thoughtfully designed floor plan. The kitchen serves as the heart of the home, seamlessly connecting to the main living and dining areas, while the generously sized bedrooms provide a relaxing retreat for everyone. The primary suite offers a private escape, complete with an en-suite bath designed for both comfort and convenience. Step outside and enjoy a welcoming outdoor space with room to personalize, whether for gatherings, relaxation, or future enhancements. The home’s curb appeal, paired with its well-maintained landscaping and inviting entry, sets the tone from the moment you arrive. Located in Bridgewalk, residents enjoy access to resort-style amenities, including a community pool, fitness center, walking trails, and recreational spaces designed for an active and social lifestyle. The community continues to grow, with exciting enhancements and nearby developments contributing to the area’s long-term appeal and value. Conveniently positioned near major roadways, this home offers easy access to Lake Nona, Medical City, Orlando International Airport, and a variety of shopping, dining, and entertainment options. Whether commuting or exploring, everything you need is within reach. This is more than just a home it’s an opportunity to be part of a vibrant and evolving community in one of Saint Cloud’s most desirable locations.

    Zillow last checked:

    Listing updated:

    Listing Provided by:

    Paula Chavez 201-618-7652,

    KELLER WILLIAMS ADVANTAGE III 407-207-0825

    Bought with:

    Mike Modha, 3223253

    PEOPLE'S CHOICE REALTY SVC LLC

    Source: Stellar MLS,MLS#: O6400030MLS LogoOriginating MLS: Orlando Regional

    Facts & features

    Interior

    Bedrooms & bathrooms
    • Bedrooms: 5
    • Bathrooms: 4
    • Full bathrooms: 4
    Primary bedroom
    • Features: Walk-In Closet(s)
    • Level: Second
    • Area: 378 Square Feet
    • Dimensions: 18x21
    Bedroom 2
    • Features: Built-in Closet
    • Level: First
    • Area: 154 Square Feet
    • Dimensions: 11x14
    Bedroom 3
    • Features: Built-in Closet
    • Level: Second
    • Area: 260 Square Feet
    • Dimensions: 13x20
    Bedroom 4
    • Features: Built-in Closet
    • Level: Second
    • Area: 168 Square Feet
    • Dimensions: 14x12
    Bedroom 5
    • Features: Built-in Closet
    • Level: Second
    • Area: 18536 Square Feet
    • Dimensions: 14x1324
    Primary bathroom
    • Level: Second
    • Area: 288 Square Feet
    • Dimensions: 16x18
    Den
    • Level: First
    • Area: 56 Square Feet
    • Dimensions: 8x7
    Dining room
    • Level: First
    • Area: 165 Square Feet
    • Dimensions: 11x15
    Kitchen
    • Level: First
    • Area: 266 Square Feet
    • Dimensions: 14x19
    Living room
    • Level: First
    • Area: 480 Square Feet
    • Dimensions: 24x20
    Loft
    • Level: Second
    • Area: 408 Square Feet
    • Dimensions: 17x24
    Heating
    • Central, Electric
    Cooling
    • Central Air
    Appliances
    • Included: Dishwasher, Disposal, Electric Water Heater, Microwave, Range, Refrigerator
    • Laundry: Inside, Laundry Room
    Features
    • Ceiling Fan(s), Eating Space In Kitchen, Living Room/Dining Room Combo, Open Floorplan, PrimaryBedroom Upstairs, Solid Surface Counters, Solid Wood Cabinets, Thermostat, Walk-In Closet(s)
    • Flooring: Carpet, Tile
    • Doors: Sliding Doors
    • Windows: Blinds
    • Has fireplace: No
    Interior area
    • Total structure area: 4,926
    • Total interior livable area: 3,920 sqft

    Property

    Parking
    • Total spaces: 2
    • Parking features: Driveway
    • Attached garage spaces: 2
    • Has uncovered spaces: Yes
    Features
    • Levels: Two
    • Stories: 2
    • Patio & porch: Covered, Porch, Rear Porch
    • Exterior features: Lighting, Sidewalk
    Lot
    • Size: 8,712 sqft
    • Features: Landscaped, Sidewalk
    • Residential vegetation: Trees/Landscaped
    Details
    • Parcel number: 042531349200011240
    • Zoning: RES
    • Special conditions: None

    Construction

    Type & style
    • Home type: SingleFamily
    • Architectural style: Florida
    • Property subtype: Single Family Residence
    Materials
    • Block, Concrete, Stucco
    • Foundation: Slab
    • Roof: Shingle
    Condition
    • Completed
    • New construction: No
    • Year built: 2022

    Utilities & green energy

    • Electric: Photovoltaics Third-Party Owned
    • Sewer: Public Sewer
    • Water: Public
    • Utilities for property: Cable Available, Electricity Connected, Phone Available, Public, Sewer Connected, Street Lights, Water Connected
    Green energy
    • Energy generation: Solar
    • Indoor air quality: Ventilation
    • Water conservation: Fl. Friendly/Native Landscape

    Community & neighborhood

    Security
    • Security features: Smoke Detector(s)
    Community
    • Community features: Park, Playground, Pool, Sidewalks, Tennis Court(s)
    Location
    • Region: Saint Cloud
    • Subdivision: BRIDGEWALK PH 1A

    HOA & financial

    HOA
    • Has HOA: Yes
    • HOA fee: $176 monthly
    • Amenities included: Playground, Pool, Recreation Facilities, Tennis Court(s)
    • Association name: ANDREA DAO
    • Association phone: 407-705-2190
    Other fees
    • Pet fee: $0 monthly
    Other financial information
    • Total actual rent: 0

    Other

    Other facts
    • Listing terms: Cash,Conventional,FHA,VA Loan
    • Ownership: Fee Simple
    • Road surface type: Paved, Asphalt

    Price history

    DateEventPrice
    5/12/2026Sold$666,000+2.6%$170/sqft
    Source: Stellar MLS #O6400030 Report a problem
    5/1/2026Pending sale$649,000$166/sqft
    Source: Stellar MLS #O6400030 Report a problem
    4/23/2026Price change$649,000-1.7%$166/sqft
    Source: Stellar MLS #O6400030 Report a problem
    4/17/2026Listed for sale$660,000-5%$168/sqft
    Source: Stellar MLS #O6400030 Report a problem
    2/22/2026Listing removed$695,000$177/sqft
    Source: My State MLS #11652852 Report a problem
    2/21/2026Listing removed$3,800$1/sqft
    Source: Stellar MLS #S5143839 Report a problem
    2/14/2026Listed for rent$3,800+13.4%$1/sqft
    Source: Stellar MLS #S5143839 Report a problem
    2/11/2026Listed for sale$695,000-7.3%$177/sqft
    Source: My State MLS #11652852 Report a problem
    10/7/2023Listing removed--
    Source: Zillow Rentals Report a problem
    9/26/2023Listed for rent$3,350-10.7%$1/sqft
    Source: Zillow Rentals Report a problem
    9/20/2023Listing removed--
    Source: Space Coast AOR #971167 Report a problem
    9/4/2023Price change$750,000-2%$191/sqft
    Source: Space Coast AOR #971167 Report a problem
    8/21/2023Price change$765,000-1.9%$195/sqft
    Source: Space Coast AOR #971167 Report a problem
    7/29/2023Listed for sale$780,000+45.5%$199/sqft
    Source: Space Coast AOR #971167 Report a problem
    7/21/2023Listing removed--
    Source: Zillow Rentals Report a problem
    6/30/2023Price change$3,750-3.8%$1/sqft
    Source: Zillow Rentals Report a problem
    6/25/2023Price change$3,900-1.3%$1/sqft
    Source: Zillow Rentals Report a problem
    6/17/2023Price change$3,950-1.3%$1/sqft
    Source: Zillow Rentals Report a problem
    6/9/2023Listed for rent$4,000$1/sqft
    Source: Zillow Rentals Report a problem
    4/20/2022Sold$536,200$137/sqft
    Source: Public Record Report a problem

    Public tax history

    YearProperty taxesTax assessment
    2025$11,654 +3%$569,400 +3%
    2024$11,315 +0.3%$552,800 +1.5%
    2023$11,278 +184.7%$544,500 +737.7%
    2022$3,961 +817.8%$65,000 +116.7%
    2021$432 $30,000

    Find assessor info on the county website

    Neighborhood: 34771

    Nearby schools

    GreatSchools rating
    Schools provided by the listing agent
    • Elementary: VOYAGER K-8
    • Middle: VOYAGER K-8
    • High: Tohopekaliga High School

    Source: Stellar MLS. This data may not be complete. We recommend contacting the local school district to confirm school assignments for this home.

    Get a cash offer in 3 minutes
    Find out how much your home could sell for in as little as 3 minutes with a no-obligation cash offer.
    Estimated market value
    $662,200
    Get a cash offer in 3 minutes
    Find out how much your home could sell for in as little as 3 minutes with a no-obligation cash offer.
    Estimated market value
    $662,200