Welcome to this exquisite five-bedroom, 3.5-bathroom colonial home that perfectly blends classic charm with modern updates. Step right up to the front door that welcomes you with an inviting foyer that leads into the stately center hall. The updated kitchen features stainless steel appliances, sleek countertops, ample cabinetry, and a spacious walk-in pantry, providing abundant storage. The large dining room is a showstopper, boasting elegant beamed ceilings and classic french doors that open to the center of the home. The expansive living room features recessed lighting and a cozy fireplace that seamlessly connects to a sunroom adorned with a wall of windows. A nicely appointed powder room is set at the end of the hall for all of your guest’s needs. Ascend to the second floor, where you'll find the beautiful primary suite featuring a decorative fireplace and zoned HVAC. The primary bathroom includes a sleek shower, a large vanity, and a lovely walk-in closet. The second floor also hosts two large additional bedrooms with one including a bonus area, with access to a back porch that overlooks the serene backyard. The third floor offers two more sizable bedrooms, each equipped with mini-split AC systems to ensure comfort throughout the seasons. The finished basement adds versatility to this home with two additional flex space rooms, a full bathroom, a laundry area, and a convenient kitchenette, providing extra space for guests, hobbies, or a home gym. Step outside to the treed backyard, featuring a lovely paver patio, garden beds, and deck that offers availability to install a pool. The property also includes a two-car garage. Perfectly situated, this home is in close proximity to Lee Road and Coventry shopping/restaurant districts, while also offering easy access to Cleveland Clinic, UH and Case Western. This colonial home is a rare find, combining spacious interiors with thoughtful updates and a prime location. Come and see all that it has to offer before it’s gone!
Closed
$368,900
3048 Euclid Heights Blvd, Cleveland Heights, OH 44118
5beds
3,400sqft
Single Family Residence
Built in 1915
9,147 Square Feet Lot
$376,100 Zestimate®
$109/sqft
$3,937 Estimated rent
Home value
$376,100
$350,000 - $406,000
$3,937/mo
Zestimate® history
Owner options
List your home for rent
$3,937/mo
Rent Zestimate®
Find your next renter with Zillow Rental Manager. Plus, with online applications, you can quickly screen prospective tenants – for free.
$3,937/mo
Rent Zestimate®
Refinance and save
$2,595/mo
Est. payment
Refinancing to a lower rate could help reduce your monthly payments and save thousands over the life of the loan.
$2,595/mo
Est. payment
Explore your selling options
Work with a Zillow partner agent
Leverage their expertise and Zillow's premium Showcase listings to get your home seen by more buyers.
Get startedList with your own agent
Get your home in front of millions of buyers by listing it on Zillow.
Learn how to do itSell it yourself
Take full control of how buyers see your home on Zillow by listing For Sale by Owner (FSBO).
List your homeWhat's special
Sizable bedroomsSleek countertopsGarden bedsFinished basementFlex space roomsBack porchAdditional bedrooms
Zillow last checked:
Listing updated:
Listed by:
Lucy Loper 330-329-3354 lucyloper@howardhanna.com,
Howard Hanna
Bought with:
Julie A Kline, 2016002183
Real of Ohio
Source: MLS Now,MLS#: 5147630Originating MLS: Akron Cleveland Association of REALTORS
Facts & features
Interior
Bedrooms & bathrooms
- Bedrooms: 5
- Bathrooms: 4
- Full bathrooms: 3
- 1/2 bathrooms: 1
- Main level bathrooms: 1
Primary bedroom
- Description: Flooring: Wood
- Features: Fireplace, Walk-In Closet(s)
- Level: Second
- Dimensions: 15 x 13
Bedroom
- Description: Flooring: Carpet
- Features: Built-in Features
- Level: Third
- Dimensions: 18 x 13
Bedroom
- Description: Flooring: Carpet
- Level: Second
- Dimensions: 13 x 12
Bedroom
- Description: Flooring: Carpet
- Level: Second
- Dimensions: 13 x 10
Bedroom
- Description: Flooring: Carpet
- Level: Third
- Dimensions: 13 x 12
Primary bathroom
- Description: Flooring: Luxury Vinyl Tile
- Features: Bidet, Granite Counters
- Level: Second
Bonus room
- Description: Room off 3rd bedroom on 2nd floor,Flooring: Carpet
- Level: Second
- Dimensions: 12 x 8
Dining room
- Description: Flooring: Wood
- Features: Beamed Ceilings, Built-in Features
- Level: First
- Dimensions: 16 x 13
Kitchen
- Description: Flooring: Luxury Vinyl Tile
- Features: Granite Counters
- Level: First
- Dimensions: 13 x 13
Laundry
- Description: Flooring: Luxury Vinyl Tile
- Level: Basement
Living room
- Description: Flooring: Wood
- Features: Fireplace
- Level: First
- Dimensions: 24 x 13
Recreation
- Description: Flooring: Luxury Vinyl Tile
- Level: Basement
- Dimensions: 12 x 12
Recreation
- Description: Flooring: Luxury Vinyl Tile
- Level: Basement
- Dimensions: 16 x 12
Sunroom
- Description: Flooring: Luxury Vinyl Tile
- Level: First
- Dimensions: 9 x 8
Heating
- Baseboard, Hot Water, Steam
Cooling
- Central Air, Zoned
Appliances
- Included: Dishwasher, Microwave, Range, Refrigerator
- Laundry: In Basement
Features
- Beamed Ceilings, Bidet, Built-in Features, Crown Molding, Entrance Foyer, Granite Counters, Pantry, Walk-In Closet(s)
- Basement: Finished
- Number of fireplaces: 2
- Fireplace features: Decorative, Living Room, Primary Bedroom
Interior area
- Total structure area: 3,400
- Total interior livable area: 3,400 sqft
- Finished area above ground: 2,500
- Finished area below ground: 900
Property
Parking
- Parking features: Driveway, Detached, Electric Gate, Garage, Garage Door Opener, Parking Pad
- Garage spaces: 2
Features
- Levels: Three Or More
- Patio & porch: Deck, Front Porch, Patio
- Exterior features: Garden, Private Yard
- Fencing: Back Yard,Privacy,Wood
Lot
- Size: 9,147 Square Feet
- Features: Back Yard, Front Yard, Garden
Details
- Parcel number: 68413032
Construction
Type & style
- Home type: SingleFamily
- Architectural style: Colonial
- Property subtype: Single Family Residence
Materials
- Vinyl Siding
- Foundation: Block
- Roof: Asphalt
Condition
- Year built: 1915
Utilities & green energy
- Sewer: Public Sewer
- Water: Public
Community & HOA
Community
- Security: Carbon Monoxide Detector(s), Smoke Detector(s)
- Subdivision: M M Browns
HOA
- Has HOA: No
Location
- Region: Cleveland Heights
Financial & listing details
- Price per square foot: $109/sqft
- Tax assessed value: $331,000
- Annual tax amount: $9,972
- Date on market: 8/20/2025
- Cumulative days on market: 117 days
- Listing agreement: Exclusive Right To Sell
- Listing terms: Cash,Conventional,FHA,VA Loan
Price history
| Date | Event | Price |
|---|---|---|
| 2/27/2026 | Sold | $368,900$109/sqft |
Source: Public Record Report a problem | ||
| 2/4/2026 | Listing removed | $3,800$1/sqft |
Source: MLS Now #5167644 Report a problem | ||
| 12/15/2025 | Pending sale | $368,900$109/sqft |
Source: MLS Now #5147630 Report a problem | ||
| 11/30/2025 | Price change | $368,900-5.4%$109/sqft |
Source: MLS Now #5147630 Report a problem | ||
| 11/7/2025 | Price change | $389,900-2.5%$115/sqft |
Source: MLS Now #5147630 Report a problem | ||
| 10/27/2025 | Listed for rent | $3,800-2.6%$1/sqft |
Source: MLS Now #5167644 Report a problem | ||
| 10/3/2025 | Price change | $399,900-3.6%$118/sqft |
Source: MLS Now #5147630 Report a problem | ||
| 9/10/2025 | Price change | $415,000-3.5%$122/sqft |
Source: MLS Now #5147630 Report a problem | ||
| 8/20/2025 | Listed for sale | $429,900+29.9%$126/sqft |
Source: MLS Now #5147630 Report a problem | ||
| 7/23/2025 | Listing removed | $3,900$1/sqft |
Source: Zillow Rentals Report a problem | ||
| 7/6/2025 | Price change | $3,900-7.1%$1/sqft |
Source: Zillow Rentals Report a problem | ||
| 6/18/2025 | Price change | $4,200-6.7%$1/sqft |
Source: Zillow Rentals Report a problem | ||
| 6/12/2025 | Listed for rent | $4,500$1/sqft |
Source: Zillow Rentals Report a problem | ||
| 5/27/2025 | Listing removed | $4,500$1/sqft |
Source: Zillow Rentals Report a problem | ||
| 3/2/2025 | Listed for rent | $4,500$1/sqft |
Source: Zillow Rentals Report a problem | ||
| 4/21/2023 | Sold | $331,000-3.8%$97/sqft |
Source: MLS Now #4432408 Report a problem | ||
| 4/21/2023 | Pending sale | $343,999$101/sqft |
Source:  MLS Now #4432408 Report a problem MLS Now #4432408 Report a problem | ||
| 3/9/2023 | Contingent | $343,999$101/sqft |
Source: MLS Now #4432408 Report a problem | ||
| 2/13/2023 | Price change | $343,999-3.6%$101/sqft |
Source: MLS Now #4432408 Report a problem | ||
| 1/24/2023 | Price change | $356,999-2.2%$105/sqft |
Source: MLS Now #4432408 Report a problem | ||
| 1/14/2023 | Price change | $364,999+92.2%$107/sqft |
Source: MLS Now #4432408 Report a problem | ||
| 7/6/2022 | Pending sale | $189,900+8.5%$56/sqft |
Source: MLS Now #4367665 Report a problem | ||
| 7/5/2022 | Sold | $175,000-7.8%$51/sqft |
Source: Public Record Report a problem | ||
| 5/5/2022 | Contingent | $189,900$56/sqft |
Source: MLS Now #4367665 Report a problem | ||
| 4/27/2022 | Listed for sale | $189,900$56/sqft |
Source: MLS Now #4367665 Report a problem | ||
Public tax history
| Year | Property taxes | Tax assessment |
|---|---|---|
| 2025 | $9,667 -2.1% | $115,850 |
| 2024 | $9,871 +44.2% | $115,850 +84.5% |
| 2023 | $6,847 +2.7% | $62,790 |
| 2022 | $6,669 +2.1% | $62,790 |
| 2021 | $6,531 +1.2% | $62,790 +12% |
| 2020 | $6,451 +3.5% | $56,070 |
| 2019 | $6,232 +0.6% | $56,070 |
| 2018 | $6,192 -1.4% | $56,070 +5.9% |
| 2017 | $6,283 +5.7% | $52,930 |
| 2016 | $5,945 | $52,930 |
| 2015 | $5,945 +7.9% | $52,930 +8% |
| 2014 | $5,508 +4.3% | $49,010 |
| 2013 | $5,280 +8.4% | $49,010 |
| 2012 | $4,872 -3.5% | $49,010 -4% |
| 2011 | $5,051 -29.6% | $51,030 |
| 2010 | $7,180 +3.1% | $51,030 |
| 2009 | $6,962 +51.5% | $51,030 -6% |
| 2008 | $4,596 +3% | $54,290 |
| 2007 | $4,461 +8.1% | $54,290 |
| 2006 | $4,126 +6.1% | $54,290 +14.7% |
| 2005 | $3,891 -4.2% | $47,320 |
| 2004 | $4,060 +17.3% | $47,320 |
| 2003 | $3,461 +5.8% | $47,320 +14.5% |
| 2002 | $3,271 -49.7% | $41,340 |
| 2001 | $6,499 +0.4% | $41,340 |
| 2000 | $6,474 | $41,340 |
Find assessor info on the county website
Neighborhood: 44118
Nearby homes
- $---- bd-- ba-- sqft3048 Euclid Heights Blvd, Cleveland, OH 44118Off Market
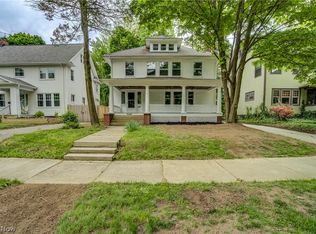
- $399,0004 bd3 ba2.6k sqft3046 Euclid Heights Blvd, Cleveland Heights, OH 44118Sold
- $346,4004 bd4 ba2.4k sqft3054 Euclid Heights Blvd, Cleveland Heights, OH 44118Off Market
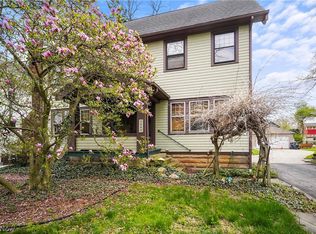
- $228,5004 bd2 ba-- sqft3040 Euclid Heights Blvd, Cleveland Heights, OH 44118Sold
- $283,7005 bd4 ba2.1k sqft3062 Euclid Heights Blvd, Cleveland Heights, OH 44118Off Market
- $138,3004 bd1 ba1.8k sqft3034 Euclid Heights Blvd, Cleveland Heights, OH 44118Off Market
- $265,0004 bd3 ba1.6k sqft3061 Lincoln Blvd, Cleveland Heights, OH 44118Sold
- $192,9005 bd1 ba1.9k sqft3068 Euclid Heights Blvd, Cleveland Heights, OH 44118Off Market
Nearby schools
GreatSchools rating
- 5/10Boulevard Elementary SchoolGrades: K-5Distance: 0.3 mi
- 6/10Roxboro Middle SchoolGrades: 6-8Distance: 1.4 mi
- 6/10Cleveland Heights High SchoolGrades: 9-12Distance: 0.6 mi
Schools provided by the listing agent
- District: Cleveland Hts-Univer - 1810
Source: MLS Now. This data may not be complete. We recommend contacting the local school district to confirm school assignments for this home.
Get a cash offer in 3 minutes
Find out how much your home could sell for in as little as 3 minutes with a no-obligation cash offer.
Estimated market value
$376,100
Get a cash offer in 3 minutes
Find out how much your home could sell for in as little as 3 minutes with a no-obligation cash offer.
Estimated market value
$376,100
- Ohio
- Cuyahoga County
- Cleveland Heights
- 44118
- 3048 Euclid Heights Blvd
Nearby cities
Nearby zip codes
Other Cleveland Heights Topics
- Apartments for Rent in 44118
- Houses for Sale in 44118
- Houses for Rent in 44118
- 44118 Real Estate
- Cleveland Heights Condos
- Houses for Sale in Cleveland Heights
- Newest Listings in Cleveland Heights
- Cleveland Heights Home Values
- Cleveland Heights Real Estate Agents
- Cleveland Heights Refinance
- Cleveland Heights Mortgage Rates
