NO FLOOD ZONE. Lots of Updates. NEW LVP FLOORING throughout 2024. Remodeled Kitchen with New Shaker Cabinets & New Stainless Steel Appliances. Remodeled Bathrooms. NEW AC 2022. NEW ROOF 2020. New Paint in & out. New interior doors, new high baseboards. New double front door 2024. New fence 2024. 3 BEDROOMS Plus Bonus/Flex space for comfortable family living (could be HOME OFFICE, game room, kid’s playroom). 2 Full Bathrooms, one with dual sinks. Plenty of parking for all your vehicles, circle driveway, additional parking pad. Wide gate for parking jet ski and trailer in side yard behind fence. Open patio in back for grilling and chilling. Privacy fenced backyard for the kids to play and pets to roam. Conveniently located near schools, hospitals, shopping, parks, beaches, the Coastal Anclote Trail and Anclote Park, and the beloved Tarpon Springs Sponge Docks with waterside dining & entertainment. Part of garage was converted to 2 Bathroom, there is still 200sqft garage 16ft deep. Not full 1 car but can hold a compact size to a small car.
Sold for $245,000
$245,000
3048 Holiday Lake Dr, Holiday, FL 34691
3beds
1,504sqft
Single Family Residence
Built in 1971
5,490 Square Feet Lot
$243,800 Zestimate®
$163/sqft
$1,809 Estimated rent
Home value
$243,800
$222,000 - $268,000
$1,809/mo
Zestimate® history
Owner options
List your home for rent
$1,809/mo
Rent Zestimate®
Find your next renter with Zillow Rental Manager. Plus, with online applications, you can quickly screen prospective tenants – for free.
$1,809/mo
Rent Zestimate®
Refinance and save
$1,768/mo
Est. payment
Refinancing to a lower rate could help reduce your monthly payments and save thousands over the life of the loan.
$1,768/mo
Est. payment
Explore your selling options
Work with a Zillow partner agent
Leverage their expertise and Zillow's premium Showcase listings to get your home seen by more buyers.
Get startedList with your own agent
Get your home in front of millions of buyers by listing it on Zillow.
Learn how to do itSell it yourself
Take full control of how buyers see your home on Zillow by listing For Sale by Owner (FSBO).
List your homeWhat's special
Additional parking padRemodeled bathroomsPrivacy fenced backyardNew lvp flooringOpen patio in backRemodeled kitchenNew interior doors
Zillow last checked:
Listing updated:
Listed by:
Bradley Uline 727-432-5993,
RE/MAX REALTEC GROUP INC 727-789-5555,
Angela Goh 813-399-8471,
RE/MAX REALTEC GROUP INC
Bought with:
Yineisy Espinosa Acosta, 3583201
MY REALTY GROUP, LLC.
Source: Stellar MLS,MLS#: TB8423703 Originating MLS: Suncoast Tampa
Originating MLS: Suncoast Tampa
Facts & features
Interior
Bedrooms & bathrooms
- Bedrooms: 3
- Bathrooms: 2
- Full bathrooms: 2
Rooms
- Room types: Bonus Room, Den/Library/Office, Family Room
Primary bedroom
- Features: Ceiling Fan(s), Built-in Closet
- Level: First
- Area: 165 Square Feet
- Dimensions: 11x15
Bedroom 2
- Features: Ceiling Fan(s), Built-in Closet
- Level: First
- Area: 121 Square Feet
- Dimensions: 11x11
Bedroom 3
- Features: Ceiling Fan(s), Built-in Closet
- Level: First
- Area: 168 Square Feet
- Dimensions: 12x14
Dining room
- Level: First
- Area: 143 Square Feet
- Dimensions: 11x13
Family room
- Features: Ceiling Fan(s)
- Level: First
- Area: 195 Square Feet
- Dimensions: 15x13
Kitchen
- Features: Pantry
- Level: First
- Area: 176 Square Feet
- Dimensions: 11x16
Living room
- Level: First
- Area: 247 Square Feet
- Dimensions: 13x19
Heating
- Central, Electric
Cooling
- Central Air
Appliances
- Included: Dishwasher, Electric Water Heater, Microwave, Range, Range Hood, Refrigerator
- Laundry: In Garage
Features
- Ceiling Fan(s), Open Floorplan
- Flooring: Luxury Vinyl
- Has fireplace: No
Interior area
- Total structure area: 1,700
- Total interior livable area: 1,504 sqft
Property
Parking
- Total spaces: 1
- Parking features: Circular Driveway, Driveway, Garage Door Opener, Parking Pad
- Attached garage spaces: 1
- Has uncovered spaces: Yes
Features
- Levels: One
- Stories: 1
- Patio & porch: Covered, Patio
- Exterior features: Sidewalk, Storage
Lot
- Size: 5,490 Square Feet
- Features: Landscaped, Sidewalk
- Residential vegetation: Mature Landscaping, Trees/Landscaped
Details
- Additional structures: Shed(s)
- Parcel number: 152636091.0000.01074.0
- Zoning: R4
- Special conditions: None
Construction
Type & style
- Home type: SingleFamily
- Architectural style: Ranch
- Property subtype: Single Family Residence
Materials
- Block, Concrete, Stucco
- Foundation: Slab
- Roof: Shingle
Condition
- New construction: No
- Year built: 1971
Utilities & green energy
- Sewer: Public Sewer
- Water: Public
- Utilities for property: Cable Available, Electricity Connected, Public, Sewer Connected, Street Lights, Water Connected
Community & HOA
Community
- Pet fee: $0 monthly
- Subdivision: HOLIDAY LAKE ESTATES
HOA
- Has HOA: No
Location
- Region: Holiday
Financial & listing details
- Price per square foot: $163/sqft
- Tax assessed value: $265,401
- Annual tax amount: $4,154
- Date on market: 9/3/2025
- Cumulative days on market: 524 days
- Listing terms: Cash,Conventional,FHA,VA Loan
- Ownership: Fee Simple
- Total actual rent: 0
- Electric utility on property: Yes
- Road surface type: Paved
Price history
| Date | Event | Price |
|---|---|---|
| 4/3/2026 | Sold | $245,000-2%$163/sqft |
Source:  Stellar MLS #TB8423703 Report a problem Stellar MLS #TB8423703 Report a problem | ||
| 2/13/2026 | Pending sale | $249,900$166/sqft |
Source: Stellar MLS #TB8423703 Report a problem | ||
| 11/18/2025 | Price change | $249,900-4.6%$166/sqft |
Source: Stellar MLS #TB8423703 Report a problem | ||
| 10/2/2025 | Price change | $262,000-3.7%$174/sqft |
Source: Stellar MLS #TB8423703 Report a problem | ||
| 9/3/2025 | Listed for sale | $272,000$181/sqft |
Source: Stellar MLS #TB8423703 Report a problem | ||
| 8/16/2025 | Listing removed | $272,000$181/sqft |
Source: Stellar MLS #TB8351405 Report a problem | ||
| 6/13/2025 | Price change | $272,000-2.9%$181/sqft |
Source: Stellar MLS #TB8351405 Report a problem | ||
| 4/8/2025 | Price change | $280,000-6.6%$186/sqft |
Source: Stellar MLS #TB8351405 Report a problem | ||
| 2/18/2025 | Listed for sale | $299,900+0.1%$199/sqft |
Source: Stellar MLS #TB8351405 Report a problem | ||
| 1/21/2025 | Listing removed | $299,500$199/sqft |
Source: Stellar MLS #T3543134 Report a problem | ||
| 7/22/2024 | Listed for sale | $299,500+120.4%$199/sqft |
Source: Stellar MLS #T3543134 Report a problem | ||
| 7/23/2020 | Sold | $135,900$90/sqft |
Source: Public Record Report a problem | ||
| 6/20/2020 | Pending sale | $135,900$90/sqft |
Source: HORAN REALTY GROUP LLC #W7824040 Report a problem | ||
| 6/16/2020 | Listed for sale | $135,900+23%$90/sqft |
Source: HORAN REALTY GROUP LLC #W7824040 Report a problem | ||
| 4/18/2019 | Listing removed | $110,500$73/sqft |
Source: CHARLES RUTENBERG REALTY INC #T3137564 Report a problem | ||
| 1/22/2019 | Listed for sale | $110,500$73/sqft |
Source: CHARLES RUTENBERG REALTY INC #T3137564 Report a problem | ||
| 1/22/2019 | Pending sale | $110,500$73/sqft |
Source: CHARLES RUTENBERG REALTY INC #T3137564 Report a problem | ||
| 10/20/2018 | Price change | $110,500-6.8%$73/sqft |
Source: CHARLES RUTENBERG REALTY INC #T3137564 Report a problem | ||
| 9/30/2018 | Listed for sale | $118,500+27.4%$79/sqft |
Source: Owner Report a problem | ||
| 10/11/2004 | Sold | $93,000+97.9%$62/sqft |
Source: Public Record Report a problem | ||
| 8/30/1995 | Sold | $47,000$31/sqft |
Source: Public Record Report a problem | ||
Public tax history
| Year | Property taxes | Tax assessment |
|---|---|---|
| 2024 | $4,154 +8.2% | $265,401 +25.9% |
| 2023 | $3,839 +30.1% | $210,740 +21.1% |
| 2022 | $2,951 +36.6% | $173,971 +42.2% |
| 2021 | $2,160 +44.8% | $122,306 +63.2% |
| 2020 | $1,493 +3.8% | $74,960 +10% |
| 2019 | $1,438 | $68,150 -14% |
| 2018 | $1,438 +10% | $79,249 +15.7% |
| 2017 | $1,307 +8.5% | $68,498 +33.8% |
| 2016 | $1,205 +24.1% | $51,203 +7.3% |
| 2015 | $970 +4.4% | $47,734 +2.2% |
| 2014 | $930 | $46,724 +5.1% |
| 2013 | -- | $44,468 -5% |
| 2012 | -- | $46,784 -8.6% |
| 2011 | -- | $51,165 -0.5% |
| 2010 | -- | $51,439 -13.9% |
| 2009 | -- | $59,746 -31.2% |
| 2008 | -- | $86,823 -21% |
| 2007 | -- | $109,897 -3% |
| 2006 | -- | $113,254 +32.9% |
| 2005 | -- | $85,192 +13.4% |
| 2004 | -- | $75,108 +17.2% |
| 2003 | -- | $64,098 +12.4% |
| 2002 | -- | $57,038 +19% |
| 2000 | -- | $47,926 |
| 1999 | -- | $47,926 |
Find assessor info on the county website
Neighborhood: Holiday Lake Estates
Nearby homes
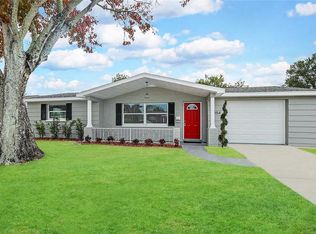
- $255,2003 bd2 ba1.2k sqft3054 Holiday Lake Dr, Holiday, FL 34691Off Market
- $207,7002 bd1 ba980 sqft3040 Holiday Lake Dr, Holiday, FL 34691Off Market
- $169,700-- bd1 ba1k sqft3049 Kilburn Rd, Holiday, FL 34691Off Market
- $169,5002 bd1 ba1k sqft3055 Kilburn Rd, Holiday, FL 34691Off Market
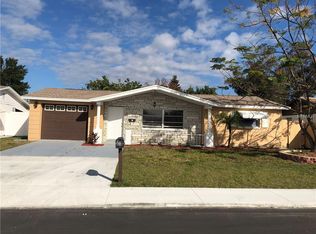
- $192,1002 bd1 ba1k sqft3041 Kilburn Rd, Holiday, FL 34691Off Market
- $205,000-- bd1 ba874 sqft3104 Holiday Lake Dr, Holiday, FL 34691Sold
- $194,2002 bd1 ba846 sqft3034 Holiday Lake Dr, Holiday, FL 34691Off Market
- $186,600-- bd1 ba1.1k sqft3105 Kilburn Rd, Holiday, FL 34691Off Market
Nearby schools
GreatSchools rating
- 2/10Gulfside Elementary SchoolGrades: PK-5Distance: 0.7 mi
- 3/10Paul R. Smith Middle SchoolGrades: 6-8Distance: 0.5 mi
- 3/10Anclote High SchoolGrades: 9-12Distance: 1 mi
Schools provided by the listing agent
- Elementary: Gulfside Elementary-PO
- Middle: Paul R. Smith Middle-PO
- High: Anclote High-PO
Source: Stellar MLS. This data may not be complete. We recommend contacting the local school district to confirm school assignments for this home.
Get a cash offer in 3 minutes
Find out how much your home could sell for in as little as 3 minutes with a no-obligation cash offer.
Estimated market value
$243,800
Get a cash offer in 3 minutes
Find out how much your home could sell for in as little as 3 minutes with a no-obligation cash offer.
Estimated market value
$243,800
- Florida
- Pasco County
- Holiday
- 34691
- Holiday Lake Estates
- 3048 Holiday Lake Dr
Nearby cities
Nearby neighborhoods
Nearby zip codes
Other Holiday Topics
