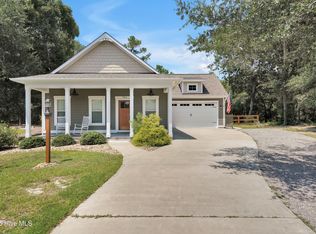
Welcome to your new coastal haven in the desirable River Run waterfront community!
This move-in ready residence, boasting 4 bedrooms and 3 full bathrooms within its
1,606 sq ft, offers the perfect blend of modern luxury and serene natural beauty.
Step inside to discover a bright, open-concept layout flooded with natural light. The well-appointed kitchen features elegant granite countertops, a large island, a corner walk-in pantry, and sleek stainless steel appliances. The living area is accented by a tray ceiling, views of the lush forest, and a cozy gas fireplace. Escape to the spacious primary bedroom on the main level complete with a tray ceiling, transom window, and bright natural light. A stylish barn door leads to the ensuite bathroom featuring dual vanities and a large walk-in closet. The bathroom features beautiful quartz countertops, a frameless shower door with a zero-step entry, tiled floors, and more.
A convenient main-level second bedroom offers flexibility for family, friends, or a home
office. Nearby, a full bathroom also showcases modern amenities such as quartz
countertops, frameless shower door, and tiled flooring. Step out onto the screened-in back patio and unwind amidst your professionally landscaped yard. Enjoy serene views of lush, mature trees on this generous .32-acre lot, complete with an irrigation system to keep your landscape vibrant.
Ascend the staircase to the second floor, where you will find two additional bedrooms and a third full bathroom with a relaxing tub.
As a resident of this golf cart-friendly gated community, you will have access to an array of exceptional amenities. Enjoy the crystal-clear community pool, socialize at the
clubhouse, or explore the Lockwood Folly River with a private small boat launch.
Additionally, there are two community piers, boat and RV storage, tennis and pickleball
courts, a basketball court, a playground, and several open spaces to enjoy. Located in a prime, quiet location just minute
Sold for $410,000
$410,000
3048 Island Drive SE, Bolivia, NC 28422
4beds
1,606sqft
Single Family Residence
Built in 2022
0.32 Acres Lot
$411,000 Zestimate®
$255/sqft
$2,009 Estimated rent
Home value
$411,000
$370,000 - $456,000
$2,009/mo
Zestimate® history
Owner options
List your home for rent
$2,009/mo
Rent Zestimate®
Find your next renter with Zillow Rental Manager. Plus, with online applications, you can quickly screen prospective tenants – for free.
$2,009/mo
Rent Zestimate®
Refinance and save
$2,421/mo
Est. payment
Refinancing to a lower rate could help reduce your monthly payments and save thousands over the life of the loan.
$2,421/mo
Est. payment
Explore your selling options
Work with a Zillow partner agent
Leverage their expertise and Zillow's premium Showcase listings to get your home seen by more buyers.
Get startedList with your own agent
Get your home in front of millions of buyers by listing it on Zillow.
Learn how to do itSell it yourself
Take full control of how buyers see your home on Zillow by listing For Sale by Owner (FSBO).
List your homeWhat's special
Natural lightCozy gas fireplaceTray ceilingWaterfront communityFrameless shower doorProfessionally landscaped yardLarge island
Zillow last checked:
Listing updated:
Listed by:
Patricia M Earp 919-906-9090,
Realty ONE Group Dockside North
Bought with:
Lifestyle Communities Team
Coldwell Banker Sea Coast Advantage
Source: Hive MLS,MLS#: 100471878 Originating MLS: Brunswick County Association of Realtors
Originating MLS: Brunswick County Association of RealtorsFacts & features
Interior
Bedrooms & bathrooms
- Bedrooms: 4
- Bathrooms: 3
- Full bathrooms: 3
Rooms
- Room types: Living Room, Master Bedroom, Bedroom 2, Bedroom 3, Bedroom 4, Kitchen, Laundry
Primary bedroom
- Level: Main
- Dimensions: 12.04 x 12.77
Bedroom 2
- Level: Main
- Dimensions: 10 x 10.6
Bedroom 3
- Level: Second
- Dimensions: 10 x 10.4
Bedroom 4
- Level: Second
- Dimensions: 10 x 10.4
Kitchen
- Level: Main
- Dimensions: 11.7 x 13.5
Laundry
- Level: Main
Living room
- Level: Main
- Dimensions: 13 x 16
Heating
- Heat Pump, Electric
Cooling
- Heat Pump
Appliances
- Included: Gas Oven, Built-In Microwave, Washer, Refrigerator, Dryer, Disposal, Dishwasher
- Laundry: Dryer Hookup, Washer Hookup, Laundry Room
Features
- Master Downstairs, Walk-in Closet(s), Tray Ceiling(s), High Ceilings, Entrance Foyer, Kitchen Island, Ceiling Fan(s), Pantry, Walk-in Shower, Blinds/Shades, Gas Log, Walk-In Closet(s)
- Flooring: Carpet, LVT/LVP, Tile
- Basement: None
- Has fireplace: Yes
- Fireplace features: Gas Log
Interior area
- Total structure area: 1,606
- Total interior livable area: 1,606 sqft
Property
Parking
- Total spaces: 2
- Parking features: Garage Faces Front, Concrete
Features
- Levels: Two
- Stories: 2
- Patio & porch: Covered, Patio, Porch, Screened
- Exterior features: DP50 Windows, Gas Log
- Fencing: None
Lot
- Size: 0.32 Acres
- Dimensions: 89 x 162 x 94 x 142
Details
- Parcel number: 217lb040
- Zoning: R
- Special conditions: Standard
Construction
Type & style
- Home type: SingleFamily
- Property subtype: Single Family Residence
Materials
- Block, Stone, Fiber Cement
- Foundation: Raised, Slab
- Roof: Architectural Shingle
Condition
- New construction: No
- Year built: 2022
Utilities & green energy
- Sewer: Septic Tank
- Water: Public
- Utilities for property: Water Available
Community & HOA
Community
- Security: Security Lights, Smoke Detector(s)
- Subdivision: River Run Plantation
HOA
- Has HOA: Yes
- Amenities included: Basketball Court, Pool, Gated, Maintenance Common Areas, Maintenance Roads, Pickleball, Picnic Area, Playground, Tennis Court(s), Termite Bond, Trail(s)
- HOA fee: $718 monthly
- HOA name: CAMS
- HOA phone: 877-672-2267
Location
- Region: Bolivia
Financial & listing details
- Price per square foot: $255/sqft
- Tax assessed value: $361,880
- Annual tax amount: $1,438
- Date on market: 6/19/2025
- Cumulative days on market: 120 days
- Listing agreement: Exclusive Right To Sell
- Listing terms: Cash,Conventional,FHA,VA Loan
- Road surface type: Paved
Price history
| Date | Event | Price |
|---|---|---|
| 3/28/2025 | Sold | $410,000-1.2%$255/sqft |
Source:  Hive MLS #100471878 Report a problem Hive MLS #100471878 Report a problem | ||
| 2/15/2025 | Contingent | $415,000$258/sqft |
Source: Hive MLS #100471878 Report a problem | ||
| 1/26/2025 | Price change | $415,000-2.5%$258/sqft |
Source: Hive MLS #100471878 Report a problem | ||
| 12/2/2024 | Price change | $425,590-1.7%$265/sqft |
Source: Hive MLS #100471878 Report a problem | ||
| 10/19/2024 | Listed for sale | $433,000+8.5%$270/sqft |
Source: Hive MLS #100471878 Report a problem | ||
| 7/11/2022 | Sold | $399,000$248/sqft |
Source: Hive MLS #100331051 Report a problem | ||
| 6/14/2022 | Pending sale | $399,000$248/sqft |
Source: Hive MLS #100331051 Report a problem | ||
| 6/1/2022 | Listed for sale | $399,000+2180%$248/sqft |
Source: Hive MLS #100331051 Report a problem | ||
| 10/7/2021 | Sold | $17,500-10.3%$11/sqft |
Source: Public Record Report a problem | ||
| 7/20/2021 | Pending sale | $19,500$12/sqft |
Source: Hive MLS #100280040 Report a problem | ||
| 7/8/2021 | Listed for sale | $19,500+18.2%$12/sqft |
Source: Hive MLS #100280040 Report a problem | ||
| 2/11/2020 | Listing removed | $16,500$10/sqft |
Source: Lynda Haraway Group, Inc. #100164884 Report a problem | ||
| 6/10/2019 | Price change | $16,500-8.3%$10/sqft |
Source: Coldwell Banker Sea Coast Advantage #100164884 Report a problem | ||
| 5/12/2019 | Listed for sale | $18,000-5.3%$11/sqft |
Source: Coldwell Banker Sea Coast Advantage #100164884 Report a problem | ||
| 5/8/2018 | Listing removed | $19,000$12/sqft |
Source: Coastal Properties #100090258 Report a problem | ||
| 4/19/2018 | Listed for sale | $19,000-38.7%$12/sqft |
Source: Coastal Properties #100090258 Report a problem | ||
| 5/13/2005 | Sold | $31,000$19/sqft |
Source: Public Record Report a problem | ||
Public tax history
| Year | Property taxes | Tax assessment |
|---|---|---|
| 2025 | $1,438 | $361,880 |
| 2024 | $1,438 | $361,880 |
| 2023 | $1,438 +2895.1% | $361,880 +6193.6% |
| 2022 | $48 +4.3% | $5,750 |
| 2021 | $46 | $5,750 |
| 2020 | $46 | $5,750 |
| 2019 | -- | $5,750 -42.5% |
| 2018 | $67 +13.9% | $10,000 |
| 2017 | $59 | $10,000 |
| 2016 | $59 | $10,000 |
| 2015 | $59 | $10,000 |
Find assessor info on the county website
Neighborhood: 28422
Nearby homes
- $340,0003 bd2 ba1.2k sqft704 Far Pointe Ct SE, Bolivia, NC 28422Sold
- $340,5003 bd2 ba1.2k sqft3042 Island Dr SE, Bolivia, NC 28422Off Market
- $17,5001 Acres3036 Island Dr SE, Bolivia, NC 28422Off Market
- $12,2501 Acres712 Far Pointe Ct SE, Bolivia, NC 28422Off Market
- $--0.27 Acres705 Far Point Ct SE LOT 47, Bolivia, NC 28422Off Market
- $400,0003 bd2 ba1.6k sqft705 Far Pointe Ct SE, Bolivia, NC 28422Sold
- $42,0000.27 Acres3041 Island Dr SE, Bolivia, NC 28422Sold
- $369,5003 bd2 ba2k sqft711 Far Pointe Ct SE, Bolivia, NC 28422Off Market
Nearby schools
GreatSchools rating
- 4/10Virginia Williamson ElementaryGrades: PK-5Distance: 3.9 mi
- 4/10Cedar Grove MiddleGrades: 6-8Distance: 4 mi
- 10/10Brunswick County Early College High SchoolGrades: 9-12Distance: 6.7 mi
Schools provided by the listing agent
- Elementary: Virginia Williamson
- Middle: Cedar Grove
- High: South Brunswick
Source: Hive MLS. This data may not be complete. We recommend contacting the local school district to confirm school assignments for this home.
Get a cash offer in 3 minutes
Find out how much your home could sell for in as little as 3 minutes with a no-obligation cash offer.
Estimated market value
$411,000
Get a cash offer in 3 minutes
Find out how much your home could sell for in as little as 3 minutes with a no-obligation cash offer.
Estimated market value
$411,000
- North Carolina
- Brunswick County
- Bolivia
- 28422
- 3048 Island Drive SE
Nearby cities
Nearby zip codes
Other Bolivia Topics
