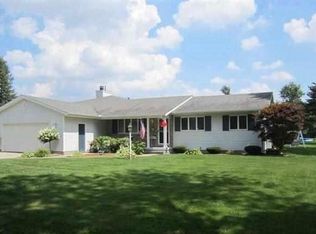
Welcome to Riverwood Heights, a rare and unique neighborhood where homes seldom become available. This spacious ranch-style home features generously sized rooms and plenty of closet space. The updated kitchen flows seamlessly into a vaulted, beamed great room with a cozy fireplace, creating a perfect setting for connection and comfort. Located on a peaceful cul-de-sac, this property offers deeded access to the scenic Black River. With ample space for RV storage and the potential to add an outbuilding, this home has everything you need for both convenience and opportunity.
Sold for $274,900
$274,900
3048 Mayfield St, Pt Huron, MI 48060
3beds
1,694sqft
Single Family Residence
Built in 1968
0.7 Acres Lot
$289,500 Zestimate®
$162/sqft
$1,776 Estimated rent
Home value
$289,500
$258,000 - $321,000
$1,776/mo
Zestimate® history
Owner options
List your home for rent
$1,776/mo
Rent Zestimate®
Find your next renter with Zillow Rental Manager. Plus, with online applications, you can quickly screen prospective tenants – for free.
$1,776/mo
Rent Zestimate®
Refinance and save
$1,722/mo
Est. payment
Refinancing to a lower rate could help reduce your monthly payments and save thousands over the life of the loan.
$1,722/mo
Est. payment
Explore your selling options
Work with a Zillow partner agent
Leverage their expertise and Zillow's premium Showcase listings to get your home seen by more buyers.
Get startedList with your own agent
Get your home in front of millions of buyers by listing it on Zillow.
Learn how to do itSell it yourself
Take full control of how buyers see your home on Zillow by listing For Sale by Owner (FSBO).
List your homeWhat's special
Zillow last checked:
Listing updated:
Listed by:
Jeff Hedberg 810-990-9932,
Real Estate Masters
Bought with:
Heather Mills, 6501384893
Coldwell Banker Professionals Port Huron
Source: Realcomp II,MLS#: 20240078974
Facts & features
Interior
Bedrooms & bathrooms
- Bedrooms: 3
- Bathrooms: 2
- Full bathrooms: 1
- 1/2 bathrooms: 1
Primary bedroom
- Level: Entry
- Area: 192
- Dimensions: 16 x 12
Bedroom
- Level: Entry
- Area: 121
- Dimensions: 11 x 11
Bedroom
- Level: Entry
- Area: 100
- Dimensions: 10 x 10
Other
- Level: Entry
- Area: 40
- Dimensions: 8 x 5
Other
- Level: Entry
- Area: 20
- Dimensions: 5 x 4
Other
- Level: Entry
- Area: 112
- Dimensions: 16 x 7
Family room
- Level: Entry
- Area: 342
- Dimensions: 19 x 18
Kitchen
- Level: Entry
- Area: 256
- Dimensions: 16 x 16
Laundry
- Level: Entry
- Area: 60
- Dimensions: 12 x 5
Living room
- Level: Entry
- Area: 120
- Dimensions: 12 x 10
Heating
- Forced Air, Natural Gas
Cooling
- Central Air
Features
- Has basement: No
- Has fireplace: Yes
- Fireplace features: Family Room
Interior area
- Total interior livable area: 1,694 sqft
- Finished area above ground: 1,694
Property
Parking
- Total spaces: 2
- Parking features: Two Car Garage, Attached, Electricityin Garage, Garage Door Opener
- Attached garage spaces: 2
Features
- Levels: One
- Stories: 1
- Entry location: GroundLevelwSteps
- Patio & porch: Deck, Porch
- Pool features: None
- Waterfront features: River Access
- Body of water: Black River
Lot
- Size: 0.70 Acres
- Dimensions: 116.00 x 262.70
Details
- Additional structures: Sheds
- Parcel number: 74286850013000
- Special conditions: Short Sale No,Standard
Construction
Type & style
- Home type: SingleFamily
- Architectural style: Ranch
- Property subtype: Single Family Residence
Materials
- Other, Wood Siding
- Foundation: Crawl Space
- Roof: Asphalt
Condition
- New construction: No
- Year built: 1968
Utilities & green energy
- Sewer: Public Sewer
- Water: Public
Community & neighborhood
Location
- Region: Pt Huron
- Subdivision: RIVERWOOD HEIGHTS SUB
Other
Other facts
- Listing agreement: Exclusive Right To Sell
- Listing terms: Cash,Conventional,FHA,Va Loan
Price history
| Date | Event | Price |
|---|---|---|
| 12/6/2024 | Sold | $274,900$162/sqft |
Source:  Realcomp II #20240078974 Report a problem Realcomp II #20240078974 Report a problem | ||
| 11/6/2024 | Pending sale | $274,900$162/sqft |
Source: Realcomp II #20240078974 Report a problem | ||
| 10/19/2024 | Listed for sale | $274,900+219.7%$162/sqft |
Source: Realcomp II #20240078974 Report a problem | ||
| 8/1/2012 | Sold | $86,000$51/sqft |
Source:  MiRealSource #31101674 Report a problem MiRealSource #31101674 Report a problem | ||
Public tax history
Tax history is unavailable.
Neighborhood: 48060
Nearby schools
GreatSchools rating
- 4/10Michigamme Elementary SchoolGrades: PK-5Distance: 0.7 mi
- 4/10Central Middle SchoolGrades: 6-8Distance: 1.1 mi
- 5/10Port Huron High SchoolGrades: 9-12Distance: 2.2 mi
Get a cash offer in 3 minutes
Find out how much your home could sell for in as little as 3 minutes with a no-obligation cash offer.
Estimated market value
$289,500
Get a cash offer in 3 minutes
Find out how much your home could sell for in as little as 3 minutes with a no-obligation cash offer.
Estimated market value
$289,500
- Michigan
- Saint Clair County
- Port Huron
- 48060
- 3048 Mayfield St
Nearby cities
Nearby zip codes
Other Port Huron Topics
