Where the Water Flows and Worries Disappear Simply beautiful home and property filled with warmth, charm, and an abundance of ambiance. The absolute showstopper is the extraordinary backyard a private sanctuary featuring a rare, year-round babbling creek complete with its own waterfall. Peace and tranquility surround you, creating a setting that truly feels like a daily retreat. Expansive picture windows bring the outdoors in, filling the home with natural light and framing the serene creekside views. The open floor plan is bright and inviting, highlighted by soaring cathedral ceilings and light streaming through every window. Situated on a highly desirable and fully usable .39-acre private lot, this property offers an exceptional outdoor experience rarely found. The backyard provides both beauty and functionality perfect for relaxing, entertaining, or simply enjoying the calming sound of flowing water. Inside, the home offers: 4 spacious bedrooms 2 full baths Large kitchen with breakfast bar Generous laundry room with pantry storage Light-filled, open living spaces Located in an excellent, established neighborhood, this home combines privacy, natural beauty, and everyday comfort in one remarkable package. A little more information regarding creek and CPCSD: This rare single-story home on a private third-acre lot backs directly to Royal Park an officially designated Cameron Park Community Services District public park. The park beyond the walking trail is CLOSED to public access, providing complete and permanent privacy. Year-round Deer Creek flows through the Royal Park corridor beneath a canopy of mature live oak trees, with a historic dam where water trickles year-round a natural sanctuary visible from every rear room. These views and this privacy are permanently protected by law. Royal Park cannot be developed, sold, or altered under any future ownership. Located in Cameron Park North Unit 2 the largest CPCSD-governed subdivision in Cameron Park with active CC&R enforcement protecting neighborhood character and property values for all 607 households in the community.''
Closed
$575,000
3048 Merrywood Cir, Cameron Park, CA 95682
3beds
1,681sqft
Single Family Residence
Built in 1978
0.39 Acres Lot
$572,200 Zestimate®
$342/sqft
$2,634 Estimated rent
Home value
$572,200
$521,000 - $629,000
$2,634/mo
Zestimate® history
Owner options
List your home for rent
$2,634/mo
Rent Zestimate®
Find your next renter with Zillow Rental Manager. Plus, with online applications, you can quickly screen prospective tenants – for free.
$2,634/mo
Rent Zestimate®
Refinance and save
$3,584/mo
Est. payment
Refinancing to a lower rate could help reduce your monthly payments and save thousands over the life of the loan.
$3,584/mo
Est. payment
Explore your selling options
Work with a Zillow partner agent
Leverage their expertise and Zillow's premium Showcase listings to get your home seen by more buyers.
Get startedList with your own agent
Get your home in front of millions of buyers by listing it on Zillow.
Learn how to do itSell it yourself
Take full control of how buyers see your home on Zillow by listing For Sale by Owner (FSBO).
List your homeWhat's special
Extraordinary backyardExpansive picture windowsSerene creekside viewsPrivate sanctuaryNatural lightOpen floor planLight-filled open living spaces
Zillow last checked:
Listing updated:
Listed by:
Lori Voelker DRE #01187357 530-306-5877,
RE/MAX Gold
Bought with:
Michelle DiChristopher, DRE #01729726
Windermere Signature Properties El Dorado Hills/Folsom
Source: MetroList Services of CA,MLS#: 226031373Originating MLS: MetroList Services, Inc.
Facts & features
Interior
Bedrooms & bathrooms
- Bedrooms: 3
- Bathrooms: 2
- Full bathrooms: 2
Rooms
- Room types: Master Bathroom, Master Bedroom, Den, Office, Great Room, Kitchen, Laundry, Living Room
Primary bedroom
- Features: Ground Floor
Primary bathroom
- Features: Shower Stall(s), Window
Dining room
- Features: Bar, Space in Kitchen, Formal Area
Kitchen
- Features: Laminate Counters
Heating
- Pellet Stove, Propane, Central, Wood Stove
Cooling
- Ceiling Fan(s), Central Air, Whole House Fan
Appliances
- Included: Range Hood, Ice Maker, Dishwasher, Disposal, Free-Standing Electric Oven, Free-Standing Electric Range
- Laundry: Laundry Room, Cabinets, Electric Dryer Hookup, Inside, Inside Room
Features
- Flooring: Carpet, Laminate, Tile, Vinyl
- Number of fireplaces: 1
- Fireplace features: Living Room, Pellet Stove, Stone
Interior area
- Total interior livable area: 1,681 sqft
Property
Parking
- Total spaces: 2
- Parking features: Attached, Garage Faces Side, Driveway, Gentle Up Driveway/Sidewalks
- Attached garage spaces: 2
- Has uncovered spaces: Yes
Features
- Exterior features: Fire Pit
- Fencing: None
- On waterfront: Yes
- Waterfront features: Waterfront
Lot
- Size: 0.39 Acres
- Features: Auto Sprinkler F&R, Stream Year Round
Details
- Additional structures: Outbuilding, Other
- Parcel number: 082203001000
- Zoning description: RES
- Special conditions: Probate Listing
Construction
Type & style
- Home type: SingleFamily
- Architectural style: Ranch
- Property subtype: Single Family Residence
Materials
- Stone, Frame, Wood
- Foundation: Concrete, Slab
- Roof: Composition
Condition
- Year built: 1978
Utilities & green energy
- Sewer: Sewer in Street, Other
- Water: Public, Meter on Site
- Utilities for property: Cable Available, Public, Electric, Sewer In & Connected, Internet Available, Solar, Propane, Propane Tank Leased
Green energy
- Energy generation: Solar
Community & HOA
Location
- Region: Cameron Park
Financial & listing details
- Price per square foot: $342/sqft
- Tax assessed value: $174,326
- Price range: $575K - $575K
- Date on market: 3/22/2026
- Road surface type: Paved
Price history
| Date | Event | Price |
|---|---|---|
| 5/11/2026 | Sold | $575,000-1.7%$342/sqft |
Source: MetroList Services of CA #226031373 Report a problem | ||
| 4/19/2026 | Pending sale | $585,000$348/sqft |
Source: MetroList Services of CA #226031373 Report a problem | ||
| 4/10/2026 | Price change | $585,000-6.4%$348/sqft |
Source: MetroList Services of CA #226031373 Report a problem | ||
| 3/22/2026 | Listed for sale | $625,000$372/sqft |
Source: MetroList Services of CA #226031373 Report a problem | ||
Public tax history
| Year | Property taxes | Tax assessment |
|---|---|---|
| 2026 | -- | $174,326 +2% |
| 2025 | $1,837 +2.3% | $170,909 +2% |
| 2024 | $1,795 +1.9% | $167,558 +2% |
| 2023 | $1,761 +1.5% | $164,274 +2% |
| 2022 | $1,735 +1.3% | $161,054 +2% |
| 2021 | $1,712 +1.4% | $157,897 +1% |
| 2020 | $1,689 +1.7% | $156,279 +2% |
| 2019 | $1,661 +2.7% | $153,216 +2% |
| 2018 | $1,617 +2.2% | $150,212 +2% |
| 2017 | $1,583 +1.2% | $147,268 +2% |
| 2016 | $1,564 +3.1% | $144,381 +1.5% |
| 2015 | $1,517 | $142,215 +2% |
| 2014 | $1,517 | $139,432 +0.5% |
| 2013 | -- | $138,804 +4% |
| 2012 | -- | $133,416 |
| 2011 | -- | $133,416 +0.8% |
| 2010 | -- | $132,421 -0.2% |
| 2009 | -- | $132,737 +2% |
| 2008 | -- | $130,135 +2% |
| 2007 | -- | $127,584 +2% |
| 2006 | -- | $125,083 +2% |
| 2005 | -- | $122,631 +2% |
| 2004 | -- | $120,228 +1.9% |
| 2003 | -- | $118,027 +2% |
| 2002 | -- | $115,714 +2% |
| 2001 | -- | $113,446 +2% |
| 2000 | -- | $111,222 |
Find assessor info on the county website
Neighborhood: Cameron Park
Nearby homes
- $714,1004 bd2 ba2.1k sqft3054 Merrywood Cir, Cameron Park, CA 95682Off Market
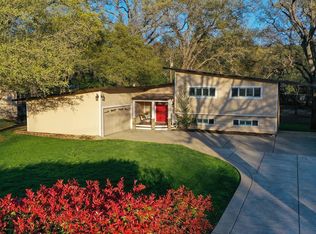
- $689,0004 bd3 ba1.8k sqft3038 Merrywood Cir, Cameron Park, CA 95682Sold

- $528,2003 bd2 ba1.4k sqft3719 Merrywood Ln, Cameron Park, CA 95682Off Market
- $830,8005 bd3 ba2.6k sqft3036 Merrywood Cir, Cameron Park, CA 95682Off Market
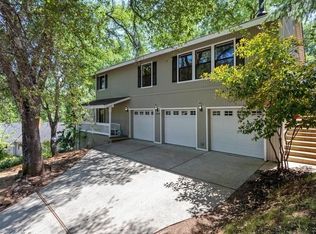
- $628,8003 bd2 ba1.8k sqft3061 Merrywood Cir, Cameron Park, CA 95682Off Market
- $620,0003 bd2 ba1.6k sqft3041 Merrywood Cir, Cameron Park, CA 95682Sold
- $652,3003 bd3 ba2.1k sqft3709 Merrywood Ln, Cameron Park, CA 95682Off Market
- $623,2004 bd2 ba2.5k sqft3034 Merrywood Cir, Cameron Park, CA 95682Off Market
Nearby schools
GreatSchools rating
- 8/10Blue Oak Elementary SchoolGrades: K-5Distance: 0.9 mi
- 8/10Camerado Springs Middle SchoolGrades: 6-8Distance: 0.8 mi
- 9/10Ponderosa High SchoolGrades: 9-12Distance: 2.8 mi
Get a cash offer in 3 minutes
Find out how much your home could sell for in as little as 3 minutes with a no-obligation cash offer.
Estimated market value
$572,200
Get a cash offer in 3 minutes
Find out how much your home could sell for in as little as 3 minutes with a no-obligation cash offer.
Estimated market value
$572,200
- California
- El Dorado County
- Shingle Springs
- 95682
- Cameron Park
- 3048 Merrywood Cir
Nearby cities
Nearby neighborhoods
Nearby zip codes
Other Shingle Springs Topics
