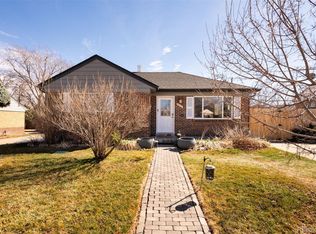
Completely reimagined and thoughtfully renovated, this stunning Denver home seamlessly blends timeless character with modern luxury. Curb appeal abounds with eco-friendly drought-tolerant sod, bonsai-style juniper landscaping, solar-powered pathway lighting, a new driveway, and mature shade trees that create a serene setting.
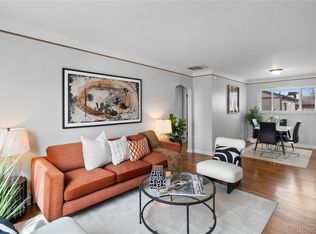
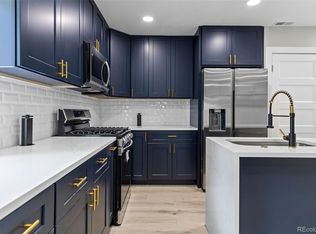
Inside, refurbished original oak hardwood floors preserve the home's historic charm, while extensive upgrades deliver contemporary comfort and style. The gourmet-inspired kitchen features custom cabinetry, real stone quartz countertops, elegant marble tile and backsplash, and a full suite of new stainless steel appliances. A convenient storage closet adjacent to the dining area is ideal as a pantry or broom closet.
The spacious primary suite offers a true retreat, highlighted by a custom concrete wood-burning fireplace with LED-lit niche and a spa-inspired en suite bath featuring a soaking tub, glass-enclosed shower with backlit niche, backlit anti-fog mirror, heated-seat smart toilet with automatic lid and illuminated bowl, and a large linen closet. A charming retro-inspired full bath showcases classic black-and-white mosaic tile details.
Additional upgrades include all-new energy-rated windows and doors, Craftsman-style doors, trim and hardware throughout, LED recessed lighting, central heating and air conditioning with a 5-year warranty, an energy-efficient gas tankless water heater, stacked washer and dryer, and a hallway linen closet.
Outdoor living shines with a new 330-square-foot rear deck overlooking a freshly seeded backyard with native Colorado drought-resistant grass. The fully fenced backyard is enclosed by a 6-foot cedar privacy fence, creating an ideal setting.
A rare bonus is the spacious detached two-car carport with alley access, locking gate, and ADU potential, offering flexibility for future expansion, income opportunities, or additional storage. Ideally located in one of Denver's most vibrant communities.
For sale
Price cut: $16K (8/27)
$649,000
3048 N Adams Street, Denver, CO 80205
4beds
1,291sqft
Single Family Residence
Built in 1951
6,620 Square Feet Lot
$644,800 Zestimate®
$503/sqft
$-- HOA
What's special
- 108 days
- 472
- 47
Zillow last checked:
Listing updated:
Listed by:
Trelora Realty Team 720-410-6100 coteam@trelora.com,
Trelora Realty, Inc.,
Evan Flood 720-456-1003,
Trelora Realty, Inc.
Source: REcolorado as distributed by MLS GRID,MLS#: 5151671
Facts & features
Interior
Bedrooms & bathrooms
- Bedrooms: 4
- Bathrooms: 2
- Full bathrooms: 2
- Main level bathrooms: 2
- Main level bedrooms: 4
Bedroom
- Level: Main
Bedroom
- Level: Main
Bedroom
- Level: Main
Bedroom
- Level: Main
Bathroom
- Level: Main
Bathroom
- Level: Main
Kitchen
- Level: Main
Living room
- Level: Main
Office
- Level: Main
Heating
- Forced Air, Natural Gas
Cooling
- Air Conditioning-Room
Appliances
- Included: Dishwasher, Dryer, Oven, Range, Range Hood, Refrigerator, Washer
- Laundry: In Unit, Laundry Closet
Features
- Open Floorplan, Smoke Free, Stone Counters
- Flooring: Tile, Wood
- Has basement: No
- Number of fireplaces: 1
- Fireplace features: Bedroom
Interior area
- Total structure area: 1,291
- Total interior livable area: 1,291 sqft
- Finished area above ground: 1,291
Video & virtual tour
Property
Parking
- Total spaces: 4
- Parking features: Carport
- Carport spaces: 2
- Details: Off Street Spaces: 2
Features
- Levels: One
- Stories: 1
- Patio & porch: Patio
- Exterior features: Private Yard
- Fencing: Full
Lot
- Size: 6,620 Square Feet
- Features: Level
Details
- Parcel number: 225409004
- Zoning: E-SU-D1X
- Special conditions: Standard
Construction
Type & style
- Home type: SingleFamily
- Architectural style: Urban Contemporary
- Property subtype: Single Family Residence
Materials
- Brick, Wood Siding
- Roof: Composition
Condition
- Updated/Remodeled
- Year built: 1951
Utilities & green energy
- Sewer: Public Sewer
- Water: Public
Community & HOA
Community
- Security: Carbon Monoxide Detector(s), Smoke Detector(s)
- Subdivision: Denver Ccd
HOA
- Has HOA: No
Location
- Region: Denver
Financial & listing details
- Price per square foot: $503/sqft
- Tax assessed value: $562,400
- Annual tax amount: $3,034
- Date on market: 6/18/2026
- Listing terms: Cash,Conventional,FHA,VA Loan
- Exclusions: Personal Property
- Ownership: Individual
Estimated market value
$644,800
$613,000 - $677,000
$3,241/mo
Price history
| Date | Event | Price |
|---|---|---|
| 10/5/2026 | Listed for rent | $3,600$3/sqft |
Source: Zillow Rentals Report a problem | ||
| 8/27/2026 | Price change | $649,000-2.4%$503/sqft |
Source:  REcolorado as distributed by MLS GRID #5151671 Report a problem REcolorado as distributed by MLS GRID #5151671 Report a problem | ||
| 8/13/2026 | Price change | $665,000-1.5%$515/sqft |
Source: REcolorado as distributed by MLS GRID #5151671 Report a problem | ||
| 7/30/2026 | Price change | $675,000-1.5%$523/sqft |
Source: REcolorado as distributed by MLS GRID #5151671 Report a problem | ||
| 7/14/2026 | Price change | $685,000-1.4%$531/sqft |
Source: REcolorado as distributed by MLS GRID #5151671 Report a problem | ||
| 6/18/2026 | Listed for sale | $695,000+63.5%$538/sqft |
Source: REcolorado as distributed by MLS GRID #5151671 Report a problem | ||
| 10/15/2025 | Sold | $425,000$329/sqft |
Source: Public Record Report a problem | ||
Public tax history
| Year | Property taxes | Tax assessment |
|---|---|---|
| 2025 | $4,902 +80.5% | $39,650 +13.2% |
| 2024 | $2,715 +14.8% | $35,040 -8% |
| 2023 | $2,364 +3.6% | $38,100 +28.2% |
| 2022 | $2,282 +7.3% | $29,730 -2.8% |
| 2021 | $2,126 +2.9% | $30,580 +6.7% |
| 2020 | $2,067 +21.5% | $28,658 -0.7% |
| 2019 | $1,701 | $28,858 +31.2% |
| 2018 | $1,701 +0.3% | $21,990 |
| 2017 | $1,696 +11.2% | $21,990 +12.6% |
| 2016 | $1,526 +42.7% | $19,530 |
| 2015 | $1,069 0% | $19,530 +51.7% |
| 2014 | $1,069 -6% | $12,870 |
| 2013 | $1,137 +17.9% | $12,870 -4.9% |
| 2012 | $965 +8.9% | $13,530 +1.5% |
| 2011 | $886 +2.2% | $13,330 +0.2% |
| 2010 | $866 -19.8% | $13,300 |
| 2009 | $1,081 -0.2% | $13,300 -17.8% |
| 2008 | $1,082 +19.1% | $16,180 |
| 2007 | $908 +1.1% | $16,180 +19.2% |
| 2006 | $898 +1.2% | $13,570 |
| 2005 | $888 +18.7% | $13,570 -4.2% |
| 2003 | $748 +1.9% | $14,170 +13.4% |
| 2002 | $734 | $12,500 +43.2% |
| 2001 | -- | $8,730 |
Find assessor info on the county website
Monthly payment
Est. payment
Payment breakdown
Explore the cost of this home by adjusting the details. Changes won't be saved.Climate risks
Neighborhood: Skyland
Nearby schools
Schools provided by the listing agent
- Elementary: Columbine
- Middle: McAuliffe International
- High: East
- District: Denver 1
Source: REcolorado as distributed by MLS GRID. This data may not be complete. We recommend contacting the local school district to confirm school assignments for this home.
Similar homes
- $699,5004 bd2 ba1.5k sqft2810 N Fillmore Street, Denver, CO 80205For Sale
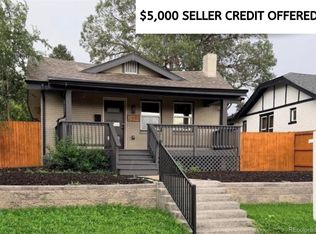
 MLS ID #7802657, Beth Concha, Invalesco Real Estate. REcolorado as distributed by MLS GRID
 - $700,0003 bd2 ba1.6k sqft3511 N Cook Street, Denver, CO 80205For Sale
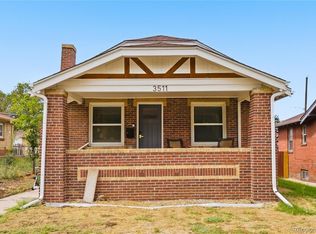 MLS ID #9506813, Andy Potarf, Redfin Corporation. REcolorado as distributed by MLS GRID
 - $650,0002 bd2 ba1.4k sqft2612 Albion Street, Denver, CO 80207For Sale
 MLS ID #3660390, The Awaka Group, Real Broker, LLC DBA Real. REcolorado as distributed by MLS GRID
 - $630,0003 bd2 ba1.7k sqft3233 N Marion Street, Denver, CO 80205For Sale
 MLS ID #4353307, Sean Ewers, Keller Williams Realty Downtown LLC. REcolorado as distributed by MLS GRID
 - $668,0003 bd3 ba1.7k sqft2850 Ivy Street, Denver, CO 80207For SaleMLS ID #7879357, Travis Cottle, Stoney Creek Properties. REcolorado as distributed by MLS GRID
- $589,0003 bd2 ba1.8k sqft3300 Bellaire Street, Denver, CO 80207For SaleMLS ID #7328231, Katherine Rubin, Coldwell Banker Realty 18. REcolorado as distributed by MLS GRID
- $575,0004 bd2 ba1.5k sqft3011 Oneida Street, Denver, CO 80207For SaleMLS ID #8847137, Spencer Zlatin, eXp Realty, LLC. REcolorado as distributed by MLS GRID
- $639,0005 bd3 ba1.8k sqft363 S Ivy, Denver, CO 80224For SaleMLS ID #3027726, Theodoros Vasilas, Parkside Realty. REcolorado as distributed by MLS GRID
- $674,9004 bd2 ba1.6k sqft1160 S Glencoe Street, Denver, CO 80246For SaleMLS ID #4752281, Richard Miskiewicz, Compass - Denver. REcolorado as distributed by MLS GRID
- $655,0002 bd2 ba1.8k sqft1170 Krameria Street, Denver, CO 80220For SaleMLS ID #8415738, Joie Eckhard, Milehimodern. REcolorado as distributed by MLS GRID
- $719,0003 bd2 ba1.5k sqft2290 Holly Street, Denver, CO 80207For SaleMLS ID #4294040, Carolyn Erickson, NeXstep Real Estate Group. REcolorado as distributed by MLS GRID
- $889,9994 bd2 ba1.8k sqft2851 Birch Street, Denver, CO 80207For SaleMLS ID #3150767, Denise Castro Medina, Grant Real Estate Company. REcolorado as distributed by MLS GRID
- $618,0003 bd2 ba1.3k sqft1870 W Beekman Place, Denver, CO 80221For SaleMLS ID #2166575, Robert Tait, Engel & Volkers Denver. REcolorado as distributed by MLS GRID
- $624,9003 bd2 ba1.8k sqft4992 Bryant Street, Denver, CO 80221For SaleMLS ID #5302715, Robert Hryniewich, HomeSmart. REcolorado as distributed by MLS GRID
- $649,9002 bd1 ba1.5k sqft2755 S Humboldt Street, Denver, CO 80210For SaleMLS ID #2617902, Jeffrey McGinnity, Coldwell Banker Realty 24. REcolorado as distributed by MLS GRID
- $725,0003 bd2 ba1.5k sqft1135 Elm Street, Denver, CO 80220For SaleMLS ID #7820942, Jim Titus, Redfin Corporation. REcolorado as distributed by MLS GRID
- $515,0002 bd2 ba998 sqft3051 Grape St, Denver, CO 80207For Sale
 MLS ID #1068511, Leslie Herz, Coldwell Banker Realty-Boulder. IRES as distributed by MLS GRID
 - $675,0003 bd2 ba1.1k sqft2740 S Madison Street, Denver, CO 80210For SaleMLS ID #7715911, Jason Sirois, Compass - Denver. REcolorado as distributed by MLS GRID
- $699,0003 bd2 ba1.4k sqft940 Magnolia Street, Denver, CO 80220For SaleMLS ID #4453717, Justin Salmons, EXIT Realty DTC, Cherry Creek, Pikes Peak.. REcolorado as distributed by MLS GRID
- $645,0004 bd2 ba1.4k sqft5330 Johnson St, Arvada, CO 80002For SaleMLS ID #1068832, Benjamin Cole, Coldwell Banker Realty- Fort Collins. IRES as distributed by MLS GRID
