Gorgeous two-story K. Hovnanian home has great curb appeal & loaded with upgrades that will put this one at the top of your list! Tile flooring with rich wood feel spans through the office, formal living, dining, and family rooms, creating a warm and inviting atmosphere. The family room is enhanced by a travertine-tiled gas fireplace, custom built-ins, and a large wall of windows that frame the serene pool view. Plantation shutters throughout add timeless style and privacy. The island kitchen is designed to impress, with granite countertops, an undermount sink, a chef’s faucet, stainless steel appliances, and gas burner cooktop. The main level includes two bedrooms, one being the spacious en-suite primary bedroom with a cozy sitting area, stunning views of the pool, and a custom walk-in closet by Closet By Design. The second is a guest suite with its own private ensuite, perfect for visitors or extended family. The main level office with glass French doors provides the perfect workspace, while the upstairs game room offers flexibility as a media room, playroom, or additional lounge area. The backyard oasis is a true retreat, featuring a modern rectangular pool with a beach-style entry for lounging, two pergolas for shaded relaxation, and plenty of space for entertaining family and friends. Quick access to major routes, and a multitude of shopping & dining options. Not to mention centrally located to lots of outdoor activities that include Cedar Hill State Park and Joe Pool Lake for fun-filled weekends on water!
Sold
Price Unknown
3048 Nadar, Grand Prairie, TX 75054
5beds
3,554sqft
Single Family Residence
Built in 2007
8,755 Square Feet Lot
$560,000 Zestimate®
$--/sqft
$4,306 Estimated rent
Home value
$560,000
$515,000 - $610,000
$4,306/mo
Zestimate® history
Owner options
List your home for rent
$4,306/mo
Rent Zestimate®
Find your next renter with Zillow Rental Manager. Plus, with online applications, you can quickly screen prospective tenants – for free.
$4,306/mo
Rent Zestimate®
Refinance and save
$600/mo
Est. payment
Refinancing to a lower rate could help reduce your monthly payments and save thousands over the life of the loan.
$600/mo
Est. payment
Explore your selling options
Work with a Zillow partner agent
Leverage their expertise and Zillow's premium Showcase listings to get your home seen by more buyers.
Get startedList with your own agent
Get your home in front of millions of buyers by listing it on Zillow.
Learn how to do itSell it yourself
Take full control of how buyers see your home on Zillow by listing For Sale by Owner (FSBO).
List your homeWhat's special
Serene pool viewBackyard oasisMain level officeStainless steel appliancesCustom built-insGranite countertopsLarge wall of windows
Zillow last checked:
Listing updated:
Listed by:
Carla Staats 0723822 817-783-4605,
Redfin Corporation 817-783-4605
Bought with:
Ty Duncan
Duncan Real Estate Co.
Source: NTREIS,MLS#: 20801083
Facts & features
Interior
Bedrooms & bathrooms
- Bedrooms: 5
- Bathrooms: 4
- Full bathrooms: 4
Primary bedroom
- Features: En Suite Bathroom, Walk-In Closet(s)
- Level: First
- Dimensions: 18 x 21
Bedroom
- Features: Closet Cabinetry
- Level: First
- Dimensions: 15 x 12
Bedroom
- Features: Walk-In Closet(s)
- Level: Second
- Dimensions: 13 x 16
Bedroom
- Features: Walk-In Closet(s)
- Level: Second
- Dimensions: 13 x 11
Bedroom
- Features: Walk-In Closet(s)
- Level: Second
- Dimensions: 12 x 12
Primary bathroom
- Features: Dual Sinks, Double Vanity
- Level: First
- Dimensions: 15 x 10
Breakfast room nook
- Level: First
- Dimensions: 1 x 1
Dining room
- Level: First
- Dimensions: 12 x 12
Family room
- Features: Fireplace
- Level: First
- Dimensions: 18 x 18
Other
- Level: Second
- Dimensions: 5 x 9
Other
- Level: Second
- Dimensions: 5 x 10
Other
- Level: First
- Dimensions: 6 x 8
Game room
- Level: Second
- Dimensions: 13 x 22
Kitchen
- Features: Breakfast Bar, Granite Counters, Kitchen Island, Pantry
- Level: First
- Dimensions: 23 x 24
Laundry
- Features: Utility Sink
- Level: First
- Dimensions: 3 x 8
Living room
- Level: First
- Dimensions: 12 x 15
Heating
- Central, Fireplace(s)
Cooling
- Central Air
Appliances
- Included: Gas Cooktop, Gas Oven, Trash Compactor, Vented Exhaust Fan
- Laundry: Washer Hookup, Electric Dryer Hookup, Laundry in Utility Room
Features
- Built-in Features, Chandelier, Decorative/Designer Lighting Fixtures
- Flooring: Carpet, Tile
- Windows: Window Coverings
- Has basement: No
- Number of fireplaces: 1
- Fireplace features: Electric
Interior area
- Total interior livable area: 3,554 sqft
Property
Parking
- Total spaces: 2
- Parking features: Door-Single, Garage Faces Side
- Attached garage spaces: 2
Features
- Levels: Two
- Stories: 2
- Patio & porch: Rear Porch, Patio, Terrace
- Pool features: In Ground, Pool, Waterfall, Community
- Fencing: Back Yard
Lot
- Size: 8,755 Square Feet
- Features: Landscaped, Subdivision, Sloped, Sprinkler System, Few Trees
Details
- Parcel number: 41059131
Construction
Type & style
- Home type: SingleFamily
- Architectural style: Traditional,Detached
- Property subtype: Single Family Residence
Materials
- Brick
- Foundation: Slab
- Roof: Shingle
Condition
- Year built: 2007
Utilities & green energy
- Sewer: Public Sewer
- Water: Public
- Utilities for property: Sewer Available, Underground Utilities, Water Available
Community & HOA
Community
- Features: Clubhouse, Pool, Trails/Paths
- Security: Other, Smoke Detector(s)
- Subdivision: Estates At Mira Lagos
HOA
- Has HOA: Yes
- Services included: All Facilities
- HOA fee: $600 annually
- HOA name: Mira Lagos
- HOA phone: 817-473-6787
Location
- Region: Grand Prairie
Financial & listing details
- Tax assessed value: $487,681
- Annual tax amount: $11,162
- Date on market: 12/31/2024
- Cumulative days on market: 100 days
Price history
| Date | Event | Price |
|---|---|---|
| 5/22/2025 | Sold | -- |
Source: NTREIS #20801083 Report a problem | ||
| 4/25/2025 | Pending sale | $579,000$163/sqft |
Source: NTREIS #20801083 Report a problem | ||
| 4/10/2025 | Contingent | $579,000$163/sqft |
Source: NTREIS #20801083 Report a problem | ||
| 4/9/2025 | Price change | $579,000-0.9%$163/sqft |
Source: NTREIS #20801083 Report a problem | ||
| 3/20/2025 | Price change | $584,000-0.8%$164/sqft |
Source: NTREIS #20801083 Report a problem | ||
| 2/11/2025 | Price change | $589,000-1%$166/sqft |
Source: NTREIS #20801083 Report a problem | ||
| 12/31/2024 | Listed for sale | $595,000+1.7%$167/sqft |
Source: NTREIS #20801083 Report a problem | ||
| 12/19/2024 | Listing removed | -- |
Source: Owner Report a problem | ||
| 12/14/2024 | Listed for sale | $585,000-2.5%$165/sqft |
Source: Owner Report a problem | ||
| 8/5/2024 | Sold | -- |
Source: NTREIS #20533954 Report a problem | ||
| 7/29/2024 | Pending sale | $600,000$169/sqft |
Source: NTREIS #20533954 Report a problem | ||
| 7/17/2024 | Contingent | $600,000$169/sqft |
Source: NTREIS #20533954 Report a problem | ||
| 7/1/2024 | Price change | $600,000-1.6%$169/sqft |
Source: NTREIS #20533954 Report a problem | ||
| 5/30/2024 | Listed for sale | $610,000$172/sqft |
Source: NTREIS #20533954 Report a problem | ||
Public tax history
| Year | Property taxes | Tax assessment |
|---|---|---|
| 2025 | $7,854 +22.1% | $487,681 |
| 2024 | $6,431 +7.4% | $487,681 -13.9% |
| 2023 | $5,988 -16.5% | $566,741 +10.5% |
| 2022 | $7,176 +2.8% | $512,842 +40% |
| 2021 | $6,979 -1.6% | $366,343 |
| 2020 | $7,093 -4.3% | $366,343 -3.5% |
| 2019 | $7,414 -1.1% | $379,703 +2.8% |
| 2018 | $7,500 -23.6% | $369,387 +5.7% |
| 2017 | $9,816 +10.7% | $349,437 +10.2% |
| 2016 | $8,869 +13% | $317,103 +6% |
| 2015 | $7,847 | $299,109 +9.1% |
| 2014 | $7,847 | $274,100 +8.9% |
| 2013 | -- | $251,700 +1.9% |
| 2012 | -- | $247,000 |
| 2011 | -- | $247,000 0% |
| 2010 | -- | $247,100 -10.7% |
| 2009 | -- | $276,600 -6.5% |
| 2008 | -- | $295,800 +711.5% |
| 2007 | -- | $36,450 |
Find assessor info on the county website
Neighborhood: Mira Lagos
Nearby homes
- $--6 bd4 ba3.8k sqft3052 Nadar, Grand Prairie, TX 75054Sold
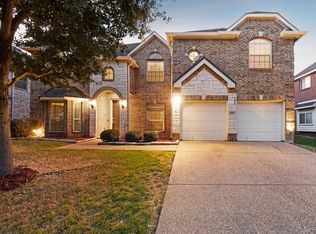
- $472,5004 bd3 ba3.1k sqft3044 Nadar, Grand Prairie, TX 75054Off Market
- $527,9003 bd2 ba4.1k sqft3047 Larreta, Grand Prairie, TX 75054Off Market
- $521,9004 bd4 ba3.8k sqft3051 Larreta, Grand Prairie, TX 75054Off Market
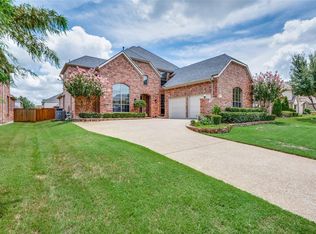
- $499,8004 bd4 ba3.4k sqft3043 Larreta, Grand Prairie, TX 75054Off Market
- $544,3003 bd2 ba4k sqft3056 Nadar, Grand Prairie, TX 75054Off Market
- $499,9004 bd3 ba3.6k sqft3040 Nadar, Grand Prairie, TX 75054Off Market
- $538,4005 bd4 ba3.9k sqft3047 Nadar, Grand Prairie, TX 75054Off Market
Nearby schools
GreatSchools rating
- 10/10Cora Spencer Elementary SchoolGrades: PK-4Distance: 0.5 mi
- 9/10Danny Jones Middle SchoolGrades: 7-8Distance: 0.5 mi
- 8/10Mansfield Lake Ridge High SchoolGrades: 9-12Distance: 1.3 mi
Schools provided by the listing agent
- Elementary: Cora Spencer
- Middle: Jones
- High: Mansfield Lake Ridge
- District: Mansfield ISD
Source: NTREIS. This data may not be complete. We recommend contacting the local school district to confirm school assignments for this home.
Get a cash offer in 3 minutes
Find out how much your home could sell for in as little as 3 minutes with a no-obligation cash offer.
Estimated market value
$560,000
Get a cash offer in 3 minutes
Find out how much your home could sell for in as little as 3 minutes with a no-obligation cash offer.
Estimated market value
$560,000
