Tucked into a quiet side street, in the Lakes of Mount Dora, a 55+ community, this meticulously well-maintained home is Move-in Ready and awaits its new residents. The spacious 1,864 sq. ft. open floorplan offers 3bedrooms, 2 baths and a 2 ½ car garage. Conveniently this home has recently replaced both the A/C and Roof in 2022. The front entrance has a secluded patio with French-door entry to the spacious kitchen, as well as a entry with fully view open floorplan and the lanai and landscaped yard. The modern appliances by Kenmore and Whirlpool and include an interior laundry room with washer and dryer. The Great Room, featuring wood flooring, offers ample space for relaxation and entertainment. The large Social Hall serves as the hub of social gatherings and events. With the Olympic size, community swimming pool residents can enjoy a refreshing swim or just relax by the poolside. The fitness center offers a convenient space for staying active and maintaining a healthy lifestyle. The communities many amenities and activities truly elevate the living experience here. Residents are treated to a wide range of options for leisure and recreation, including pickle ball, tennis, croquet and Bocci ball courts, billiards room, a well-stocked library, card room and quarter-mile paved walking path around the pool, and baseball field. Overall, the community amenities caters to a diverse range of interests and provide something for all. The Lakes of Mount Dora is located just miles from the downtown center of Mount Dora and its charming and quaint shops, restaurants and live entertainment. With convenient proximity to Orlando’s amusements, theme parks, theatre, local airports and both East and West coast beaches, all accessible by local highways and toll roads. This is a must-see home, in a beautiful, friendly neighborhood…Welcome Home to the Lakes of Mount Dora.
Sold for $385,000
$385,000
3048 New Haven Pl, Mount Dora, FL 32757
3beds
1,864sqft
Single Family Residence
Built in 2007
8,060 Square Feet Lot
$380,800 Zestimate®
$207/sqft
$2,292 Estimated rent
Home value
$380,800
$354,000 - $411,000
$2,292/mo
Zestimate® history
Owner options
List your home for rent
$2,292/mo
Rent Zestimate®
Find your next renter with Zillow Rental Manager. Plus, with online applications, you can quickly screen prospective tenants – for free.
$2,292/mo
Rent Zestimate®
Refinance and save
$2,905/mo
Est. payment
Refinancing to a lower rate could help reduce your monthly payments and save thousands over the life of the loan.
$2,905/mo
Est. payment
Explore your selling options
Work with a Zillow partner agent
Leverage their expertise and Zillow's premium Showcase listings to get your home seen by more buyers.
Get startedList with your own agent
Get your home in front of millions of buyers by listing it on Zillow.
Learn how to do itSell it yourself
Take full control of how buyers see your home on Zillow by listing For Sale by Owner (FSBO).
List your homeWhat's special
French-door entrySecluded patioWood flooringQuiet side streetModern appliancesInterior laundry room
Zillow last checked:
Listing updated:
Listed by:
Christina Stocker LLC 540-793-3717,
CHARLES RUTENBERG REALTY ORLANDO 407-622-2122,
Bibi Rucker,
CHARLES RUTENBERG REALTY ORLANDO
Bought with:
Donna Terry, 613166
NEXTHOME BEST RESULTS REAL ESTATE
Source: Stellar MLS,MLS#: G5095079 Originating MLS: Orlando Regional
Originating MLS: Orlando Regional
Facts & features
Interior
Bedrooms & bathrooms
- Bedrooms: 3
- Bathrooms: 2
- Full bathrooms: 2
Rooms
- Room types: Utility Room
Primary bedroom
- Features: Walk-In Closet(s)
- Level: First
- Area: 235.6 Square Feet
- Dimensions: 15.5x15.2
Bedroom 2
- Features: Built-in Closet
- Level: First
- Area: 146.3 Square Feet
- Dimensions: 11x13.3
Primary bathroom
- Features: Kitchen Island, Linen Closet
- Level: First
- Area: 151.32 Square Feet
- Dimensions: 9.7x15.6
Great room
- Level: First
- Area: 389.64 Square Feet
- Dimensions: 20.4x19.1
Kitchen
- Features: Kitchen Island
- Level: First
- Area: 182.09 Square Feet
- Dimensions: 13.1x13.9
Heating
- Natural Gas
Cooling
- Central Air
Appliances
- Included: Dishwasher, Disposal, Dryer, Exhaust Fan, Microwave, Range, Refrigerator, Tankless Water Heater, Washer
- Laundry: Inside, Laundry Room
Features
- Ceiling Fan(s), Eating Space In Kitchen, Living Room/Dining Room Combo, Open Floorplan, Primary Bedroom Main Floor, Solid Surface Counters, Solid Wood Cabinets, Walk-In Closet(s)
- Flooring: Ceramic Tile, Hardwood
- Doors: Sliding Doors
- Windows: Blinds, Drapes, Rods, Shades, Thermal Windows, Window Treatments
- Has fireplace: No
Interior area
- Total structure area: 2,852
- Total interior livable area: 1,864 sqft
Property
Parking
- Total spaces: 3
- Parking features: Garage Door Opener, Golf Cart Garage, Golf Cart Parking
- Attached garage spaces: 3
- Details: Garage Dimensions: 22x22
Features
- Levels: One
- Stories: 1
- Patio & porch: Front Porch, Patio, Rear Porch, Screened
- Exterior features: Irrigation System, Sidewalk
- Has view: Yes
- View description: Garden
- Waterfront features: Fishing Pier
Lot
- Size: 8,060 Square Feet
- Features: City Lot, Landscaped, Sidewalk
- Residential vegetation: Mature Landscaping, Trees/Landscaped
Details
- Parcel number: 081927120000020200
- Zoning: PUD
- Special conditions: None
Construction
Type & style
- Home type: SingleFamily
- Architectural style: Florida,Traditional
- Property subtype: Single Family Residence
Materials
- Block, Stucco
- Foundation: Slab
- Roof: Shingle
Condition
- Completed
- New construction: No
- Year built: 2007
Utilities & green energy
- Sewer: Public Sewer
- Water: Public
- Utilities for property: Sprinkler Recycled, Street Lights
Green energy
- Indoor air quality: No/Low VOC Paint/Finish, Non Toxic Pest Control, Ventilation
Community & HOA
Community
- Features: Community Boat Ramp, Water Access, Association Recreation - Owned, Buyer Approval Required, Deed Restrictions, Fitness Center, Gated Community - No Guard, Golf Carts OK, Irrigation-Reclaimed Water, Pool, Sidewalks, Tennis Court(s)
- Security: Gated Community, Smoke Detector(s)
- Pet fee: $0 monthly
- Senior community: Yes
- Subdivision: LAKES OF MOUNT DORA PH 01
HOA
- Has HOA: Yes
- Amenities included: Basketball Court, Cable TV, Clubhouse, Fence Restrictions, Fitness Center, Gated, Lobby Key Required, Pickleball Court(s), Pool, Recreation Facilities, Spa/Hot Tub, Tennis Court(s)
- Services included: Cable TV, Community Pool, Reserve Fund, Insurance, Internet, Manager, Recreational Facilities
- HOA fee: $280 monthly
- HOA name: Cindy Pierson
- HOA phone: 352-357-1019
Location
- Region: Mount Dora
Financial & listing details
- Price per square foot: $207/sqft
- Tax assessed value: $374,048
- Annual tax amount: $4,378
- Date on market: 4/4/2025
- Cumulative days on market: 92 days
- Listing terms: Cash,Conventional,VA Loan
- Ownership: Fee Simple
- Total actual rent: 0
- Road surface type: Paved
Price history
| Date | Event | Price |
|---|---|---|
| 8/22/2025 | Sold | $385,000-2.5%$207/sqft |
Source:  Stellar MLS #G5095079 Report a problem Stellar MLS #G5095079 Report a problem | ||
| 7/5/2025 | Pending sale | $395,000$212/sqft |
Source: Stellar MLS #G5095079 Report a problem | ||
| 4/4/2025 | Listed for sale | $395,000+71.7%$212/sqft |
Source: Stellar MLS #G5095079 Report a problem | ||
| 9/20/2016 | Sold | $230,000+15%$123/sqft |
Source: Public Record Report a problem | ||
| 10/21/2015 | Sold | $200,000-4.8%$107/sqft |
Source: Public Record Report a problem | ||
| 9/1/2015 | Price change | $210,000-2.3%$113/sqft |
Source: Watson Realty Corp. #G4816462 Report a problem | ||
| 7/22/2015 | Pending sale | $214,900$115/sqft |
Source: ERA Grizzard Real Estate #G4809232 Report a problem | ||
| 6/18/2015 | Price change | $214,900-4.4%$115/sqft |
Source: ERA Grizzard Real Estate #G4809232 Report a problem | ||
| 5/7/2015 | Price change | $224,900-4.3%$121/sqft |
Source: ERA Grizzard Real Estate #G4809232 Report a problem | ||
| 2/21/2015 | Listed for sale | $234,900$126/sqft |
Source: ERA Grizzard Real Estate #G4809232 Report a problem | ||
Public tax history
| Year | Property taxes | Tax assessment |
|---|---|---|
| 2025 | $4,575 +3.1% | $273,360 +2.9% |
| 2024 | $4,437 +6% | $265,660 +3% |
| 2023 | $4,186 +1.3% | $257,930 +3% |
| 2022 | $4,134 +3.7% | $250,420 +3% |
| 2021 | $3,986 -3.5% | $243,133 +1.4% |
| 2020 | $4,130 +0% | $239,777 +2.3% |
| 2019 | $4,130 +3.4% | $234,387 +1.9% |
| 2018 | $3,995 | $230,017 +2.1% |
| 2017 | $3,995 +6.6% | $225,286 +10.7% |
| 2016 | $3,750 -9.7% | $203,503 +1.8% |
| 2015 | $4,150 +9% | $199,968 +1.6% |
| 2014 | $3,809 +21% | $196,756 +23.3% |
| 2013 | $3,148 +5.9% | $159,587 +6.7% |
| 2012 | $2,974 -0.6% | $149,587 -2.1% |
| 2011 | $2,993 -2.5% | $152,844 -3.3% |
| 2010 | $3,071 -11.3% | $158,105 -11.4% |
| 2009 | $3,462 -8.9% | $178,423 -8.9% |
| 2008 | $3,800 +358.5% | $195,961 +367% |
| 2007 | $829 | $41,958 |
| 2006 | -- | -- |
Find assessor info on the county website
Neighborhood: 32757
Nearby homes
- $381,9003 bd2 ba1.8k sqft3046 New Haven Pl, Mount Dora, FL 32757Off Market
- $383,1003 bd2 ba1.8k sqft3050 New Haven Pl, Mount Dora, FL 32757Off Market
- $325,9003 bd2 ba1.4k sqft3044 New Haven Pl, Mount Dora, FL 32757Off Market
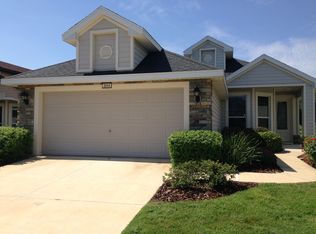
- $394,6003 bd2 ba1.8k sqft3005 New Haven Pl, Mount Dora, FL 32757Off Market

- $477,2003 bd2 ba2.4k sqft3054 New Haven Pl, Mount Dora, FL 32757Off Market
- $320,5003 bd2 ba1.4k sqft3007 New Haven Pl, Mount Dora, FL 32757Off Market
- $377,7003 bd2 ba1.7k sqft3003 New Haven Pl, Mount Dora, FL 32757Off Market
- $316,3003 bd2 ba1.4k sqft3040 New Haven Pl, Mount Dora, FL 32757Off Market
Nearby schools
GreatSchools rating
- 5/10Seminole Springs Elementary SchoolGrades: PK-5Distance: 5.6 mi
- 3/10Eustis Middle SchoolGrades: 6-8Distance: 1.9 mi
- 3/10Eustis High SchoolGrades: 9-12Distance: 3.3 mi
Get a cash offer in 3 minutes
Find out how much your home could sell for in as little as 3 minutes with a no-obligation cash offer.
Estimated market value
$380,800
Get a cash offer in 3 minutes
Find out how much your home could sell for in as little as 3 minutes with a no-obligation cash offer.
Estimated market value
$380,800
- Florida
- Lake County
- Mount Dora
- 32757
- 3048 New Haven Pl
Nearby cities
Nearby zip codes
Other Mount Dora Topics
