Skip main navigation
Closed
  • $1,100,000

    3048 Palo Alto St, Roseville, CA 95747

    4beds
    3,978sqft
    Single Family Residence
    Built in 2024
    7,148 Square Feet Lot
    $1,098,200 Zestimate®
    $277/sqft
    $4,786 Estimated rent

    Home value

    $1,098,200

    $1.04M - $1.16M

    $4,786/mo

    Zestimate® history
    Loading
    Loading...

    Owner options

    List your home for rent

    $4,786/mo

    Rent Zestimate®

    Find your next renter with Zillow Rental Manager. Plus, with online applications, you can quickly screen prospective tenants – for free.

    Learn more

    $4,786/mo

    Rent Zestimate®

    Refinance and save

    $6,904/mo

    Est. payment

    Refinancing to a lower rate could help reduce your monthly payments and save thousands over the life of the loan.

    See today's rates

    $6,904/mo

    Est. payment

    Explore your selling options

    Work with a Zillow partner agent

    Leverage their expertise and Zillow's premium Showcase listings to get your home seen by more buyers.

    Get started

    List with your own agent

    Get your home in front of millions of buyers by listing it on Zillow.

    Learn how to do it

    Sell it yourself

    Take full control of how buyers see your home on Zillow by listing For Sale by Owner (FSBO).

    List your home

    What's special

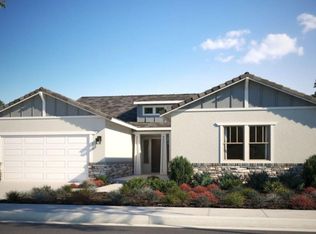
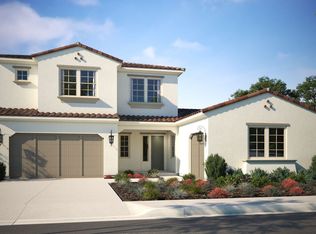
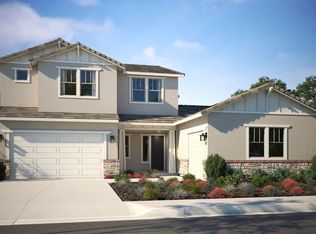
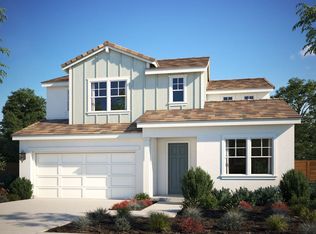
    LANDSCAPING PACKAGE INCLUDED! Nestled in the prestigious Campus Oak community of Roseville, Residence 3 at The Trails is a stunning home that's ready for you to move in. Spanning an impressive 3,978 square feet, it boasts four bedrooms, four and a half bathrooms, and a spacious loft. Ideal for entertaining, the home features a convenient prep kitchen, a downstairs bedroom, and a covered California room that enhances both living and entertainment spaces. This residence is further elevated by a carefully curated designer upgrade package, showcasing elegant finishes like pristine white shaker cabinets throughout. Living at The Trails means enjoying the best of Placer County, with easy access to major freeways, a variety of recreational options, shopping, and highly regarded schools. Plus, with no HOA fees, this is a unique opportunity to become part of an exceptional community. Don't miss outmake this extraordinary home yours and embark on a new chapter of luxurious living.

    Zillow last checked:

    Listing updated:

    Listed by:

    Justyna Korczynski DRE #01452389 480-708-8328,

    The New Home Company

    Bought with:

    Non-MLS Office

    Source: MetroList Services of CA,MLS#: 224110728Originating MLS: MetroList Services, Inc.

    Facts & features

    Interior

    Bedrooms & bathrooms
    • Bedrooms: 4
    • Bathrooms: 5
    • Full bathrooms: 4
    • Partial bathrooms: 1
    Rooms
    • Room types: Loft, Master Bathroom, Master Bedroom, Dining Room, Family Room, Great Room, Kitchen, Laundry, Living Room
    Primary bedroom
    • Features: Walk-In Closet
    Primary bathroom
    • Features: Shower Stall(s), Double Vanity, Tub
    Dining room
    • Features: Formal Area
    Kitchen
    • Features: Pantry Closet, Kitchen Island, Stone Counters, Island w/Sink, Kitchen/Family Combo
    Heating
    • Central
    Cooling
    • Central Air
    Appliances
    • Included: Free-Standing Gas Range, Dishwasher, Disposal, Microwave
    • Laundry: Laundry Room, Hookups Only
    Features
    • Flooring: See Remarks
    • Has fireplace: Yes
    • Fireplace features: Outside
    Interior area
    • Total interior livable area: 3,978 sqft

    Property

    Parking
    • Total spaces: 3
    • Parking features: Garage Faces Front, Driveway
    • Garage spaces: 3
    • Has uncovered spaces: Yes
    Features
    • Stories: 2
    Lot
    • Size: 7,148 Square Feet
    • Features: Curb(s)/Gutter(s)
    Details
    • Parcel number: 481380033000
    • Zoning description: Residential
    • Special conditions: Standard

    Construction

    Type & style
    • Home type: SingleFamily
    • Architectural style: Spanish
    • Property subtype: Single Family Residence
    Materials
    • Stucco, Other
    • Foundation: Slab
    • Roof: Other
    Condition
    • Year built: 2024
    Details
    • Builder name: New Home Co

    Utilities & green energy

    • Sewer: Public Sewer
    • Water: Public
    • Utilities for property: Cable Available, Public, DSL Available, Natural Gas Available

    Community & HOA

    Location
    • Region: Roseville

    Financial & listing details

    • Price per square foot: $277/sqft
    • Tax assessed value: $1,122,000
    • Price range: $1.1M - $1.1M
    • Date on market: 7/3/2025
    • Road surface type: Paved Sidewalk

    Price history

    DateEventPrice
    11/4/2024Listing removed$1,158,837+0.9%$291/sqft
    Source: Risewell Homes Report a problem
    11/3/2024Pending sale$1,148,445+4.4%$289/sqft
    Source: MetroList Services of CA #224110728 Report a problem
    10/31/2024Sold$1,100,000-4.2%$277/sqft
    Source: MetroList Services of CA #224110728 Report a problem
    10/2/2024Price change$1,148,445-0.9%$289/sqft
    Source: MetroList Services of CA #224110728 Report a problem
    7/11/2024Listed for sale$1,158,837$291/sqft
    Source: Risewell Homes Report a problem

    Public tax history

    YearProperty taxesTax assessment
    2026-- $1,122,000 +2%
    2025$14,942 +144.9%$1,100,000 +355.8%
    2024$6,100 +42.1%$241,358 +70.8%
    2023$4,294 $141,270
    Find assessor info on the county website

    Neighborhood: Industrial Area West

    Nearby schools

    GreatSchools rating
    Get a cash offer in 3 minutes
    Find out how much your home could sell for in as little as 3 minutes with a no-obligation cash offer.
    Estimated market value
    $1,098,200
    Get a cash offer in 3 minutes
    Find out how much your home could sell for in as little as 3 minutes with a no-obligation cash offer.
    Estimated market value
    $1,098,200