Skip main navigation
Accepting backups
  • $1,025,000

    3048 S Adams Street, Denver, CO 80210

    4beds
    3,210sqft
    : 
    $6,417/mo
    Get pre-qualified
    Single Family Residence
    Built in 1955
    9,340 Square Feet Lot
    $-- Zestimate®
    $319/sqft
    $-- HOA

    What's special

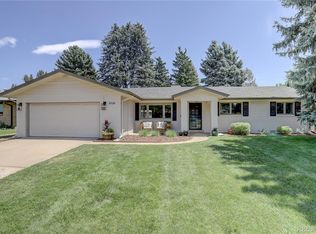
    Situated on an expansive 9,340-square-foot lot, this beautiful home offers the perfect combination of space, comfort, and an unbeatable location. The highly sought after, award winning, Slavens School is just a few blocks away. The thoughtfully designed main level is filled with natural light and has beautiful hardwood floors. The kitchen with an abundance of cabinets, stainless steel appliances and granite countertops overlooks the large backyard. The dining room is perfect for entertaining friends and family and is open to the kitchen. The living room is spacious and inviting with a fireplace and plantation shutters. There are 3 bedrooms on the main floor. There is a primary suite complete with a private en suite bathroom and 2 secondary bedrooms and a full hall bathroom with 2 sinks. This functional floor plan also includes a large laundry room/mudroom conveniently located as you enter from the attached 2 car garage. The finished basement provides additional living space with a spacious family room, a versatile bonus room ideal for a workout room, office, or hobby space. There is also an additional bedroom, a ¾ bathroom, and a large storage room to accommodate all your organizational needs in the basement. New carpet was just installed in the basement space as well as all new interior paint. The backyard is like an oasis with plenty of room to relax, entertain or garden. Tucked away on a quiet block in a great location, you'll enjoy easy access to Cherry Creek, the Denver Tech Center, I-25, light rail, McWilliams Park, shops and restaurants.
    18 days
    |
    1,018
    |
    57
    |

    Zillow last checked:

    Listing updated:

    Listed by:

    Chriss Bond 720-771-7369 bondchristine@yahoo.com,

    Coldwell Banker Global Luxury Denver

    Source: REcolorado as distributed by MLS GRID,MLS#: 8229548MLS Logo

      Facts & features

      Interior

      Bedrooms & bathrooms
      • Bedrooms: 4
      • Bathrooms: 3
      • Full bathrooms: 1
      • 3/4 bathrooms: 2
      • Main level bathrooms: 2
      • Main level bedrooms: 3
      Bedroom
      • Features: Primary Suite
      • Level: Main
      Bedroom
      • Level: Main
      Bedroom
      • Description: Perfect For All Your Guests Or An Office.
      • Level: Basement
      Bedroom
      • Level: Main
      Bathroom
      • Features: En Suite Bathroom, Primary Suite
      • Level: Main
      Bathroom
      • Level: Basement
      Bathroom
      • Level: Main
      Bonus room
      • Description: Could Be A Workout Space, Office Or Recreation Room
      • Level: Basement
      Dining room
      • Level: Main
      Family room
      • Description: Spacious Second Family Room.
      • Level: Basement
      Kitchen
      • Description: Overlooks The Backyard.
      • Level: Main
      Laundry
      • Description: Combo Mudroom And Laundry Room.
      • Level: Main
      Living room
      • Level: Main
      Utility room
      • Description: Large Storage Room
      • Level: Basement
      Heating
      • Baseboard
      Cooling
      • Evaporative Cooling
      Appliances
      • Included: Dishwasher, Dryer, Microwave, Range, Refrigerator, Washer
      Features
      • Ceiling Fan(s), Granite Counters, Primary Suite, Smoke Free
      • Flooring: Carpet, Tile, Wood
      • Basement: Finished,Full
      • Number of fireplaces: 1
      • Fireplace features: Living Room
      Interior area
      • Total structure area: 3,210
      • Total interior livable area: 3,210 sqft
      • Finished area above ground: 1,605
      • Finished area below ground: 1,204

      Property

      Parking
      • Total spaces: 2
      • Parking features: Garage - Attached
      • Attached garage spaces: 2
      Features
      • Levels: One
      • Stories: 1
      • Patio & porch: Covered, Front Porch, Patio
      • Exterior features: Private Yard
      • Fencing: Full
      Lot
      • Size: 9,340 Square Feet
      • Features: Near Public Transit, Sprinklers In Front, Sprinklers In Rear
      Details
      • Parcel number: 536130001
      • Zoning: S-SU-F
      • Special conditions: Standard

      Construction

      Type & style
      • Home type: SingleFamily
      • Property subtype: Single Family Residence
      Materials
      • Brick, Frame
      • Roof: Composition
      Condition
      • Year built: 1955

      Utilities & green energy

      • Sewer: Public Sewer
      • Water: Public
      • Utilities for property: Electricity Connected

      Community & HOA

      Community
      • Security: Carbon Monoxide Detector(s), Smoke Detector(s)
      • Subdivision: Wellshire
      HOA
      • Has HOA: No
      Location
      • Region: Denver

      Financial & listing details

      • Price per square foot: $319/sqft
      • Tax assessed value: $1,170,800
      • Annual tax amount: $6,314
      • Date on market: 8/4/2026
      • Listing terms: Cash,Conventional,Jumbo,VA Loan
      • Exclusions: Seller's Personal Property And Staging Items
      • Ownership: Individual
      • Electric utility on property: Yes
      • Road surface type: Paved

        Estimated market value

        Not available

        Estimated sales range

        Not available

        Not available

        Price history

        DateEventPrice
        8/6/2026Pending sale$1,025,000$319/sqft
        Source: REcolorado as distributed by MLS GRID #8229548 Report a problem
        8/4/2026Listed for sale$1,025,000+33.6%$319/sqft
        Source: REcolorado as distributed by MLS GRID #8229548 Report a problem
        6/19/2026Listing removed$4,000$1/sqft
        Source: Zillow Rentals Report a problem
        4/28/2026Price change$4,000-4.8%$1/sqft
        Source: Zillow Rentals Report a problem
        4/20/2026Price change$4,200-2.3%$1/sqft
        Source: Zillow Rentals Report a problem
        3/16/2026Listed for rent$4,300$1/sqft
        Source: Zillow Rentals Report a problem
        2/20/2026Listing removed$4,300$1/sqft
        Source: Zillow Rentals Report a problem
        1/30/2026Price change$4,300-4.4%$1/sqft
        Source: Zillow Rentals Report a problem
        1/18/2026Listed for rent$4,500+12.5%$1/sqft
        Source: Zillow Rentals Report a problem
        4/26/2024Listing removed--
        Source: Zillow Rentals Report a problem
        4/16/2024Listed for rent$4,000-11.1%$1/sqft
        Source: Zillow Rentals Report a problem
        2/15/2024Listing removed--
        Source: Zillow Rentals Report a problem
        1/5/2024Listed for rent$4,500$1/sqft
        Source: Zillow Rentals Report a problem
        3/22/2018Sold$767,000+127.3%$239/sqft
        Source: Public Record Report a problem
        8/27/2003Sold$337,500$105/sqft
        Source: Public Record Report a problem

        Public tax history

        YearProperty taxesTax assessment
        2025$6,113 +2.2%$82,540 +6.9%
        2024$5,980 +34.8%$77,180 -4.3%
        2023$4,437 +3.6%$80,630 +44.5%
        2022$4,282 +0.1%$55,790 -2.8%
        2021$4,277 +2.9%$57,390 -0.4%
        2020$4,157 +34%$57,643 -0.7%
        2019$3,103 $58,046 +44.7%
        2018$3,103 +0.3%$40,110
        2017$3,094 +3.6%$40,110 +4.9%
        2016$2,988 +15.7%$38,240
        2015$2,582 0%$38,240 +23%
        2014$2,583 -4.6%$31,090
        2013$2,707 +17.9%$31,090 -3.4%
        2012$2,296 +8.3%$32,200 +0.6%
        2011$2,120 +2.2%$32,000 +0.5%
        2010$2,073 -3%$31,830
        2009$2,138 -0.2%$31,830 -0.6%
        2008$2,142 +17.7%$32,020
        2007$1,820 +1.1%$32,020 +17.8%
        2006$1,800 -5.4%$27,190
        2005$1,903 +68.3%$27,190 -10.5%
        2003$1,131 -31.4%$30,370 +8.3%
        2002$1,647 $28,040 +21.6%
        2001-- $23,060
        Find assessor info on the county website

        Monthly payment

        Est. payment

        Payment breakdown

        Explore the cost of this home by adjusting the details. Changes won't be saved.
        All calculations are estimates and provided by Zillow, Inc. for informational purposes only. Actual amounts may vary.
        HOA fees may include property taxes on listings classified as Co-Ops. Contact the listing agent and/or owner for fee details.
        See how much you could borrow to make a competitive offer.

        Climate risks

        Neighborhood: Wellshire

        Getting around

        41 / 100
        Car-Dependent
        34 / 100
        Some Transit
        67 / 100
        Bikeable

        Nearby schools

        GreatSchools rating
        Schools provided by the listing agent
        • Elementary: Slavens E-8
        • Middle: Merrill
        • High: Thomas Jefferson
        • District: Denver 1

        Source: REcolorado as distributed by MLS GRID. This data may not be complete. We recommend contacting the local school district to confirm school assignments for this home.

        A local agent can set up tours, give advice and negotiate with sellers.

        Browse local experts

        Similar homes