Curb appeal abounds and the fully finished walk out basement with fully equipped kitchen wows! Welcome home to your private oasis located on a cul-de-sac and with an open wooded area to the rear of the property. 3048 Samantha has it all - from the side entry 2 car garage, to the covered front porch, to the walk out kitchen level back deck, to the fully finished 1200 square foot basement - this is the one to snap up! The airy, vaulted entryway welcomes you into the home, with traditional front sitting room to the right and dining room to the left. There is a first floor bedroom, with french doors that was most recently used an office space, overlooking the gorgeous wooded area out back. Open family room and eat in kitchen will make this the perfect setting for you, whether you like to entertain or just have a busy family to attend to. First floor laundry and powder room complete this level. Upstairs, accessible via the kitchen side or main stairwell of the dual staircase, continue to admire the open vaulted entryway, leading you to the primary suite, with bonus room, walk-in closet, and spacious primary bath. Additionally there are three well sized bedrooms and a hall bath. You will not be prepared for the luxury of the completely finished basement, where you will find a kitchen ready for any type of hosted event, a third full bathroom, and more than enough space to entertain. Crown moulding, gorgeous hardwood flooring, granite countertops, island seating, primary bathroom dual closets, soaking tub, and standing shower are just some of the delightful elements this home has to offer. The landscaping has been meticulously maintained, and brings joy in the spring and summer, as does the hardscaping on the rear walkout patio. Enjoy the Boyertown Area school district, and zip to Route 422 and the PA Turnpike. For a great day or night out, Skippack's restaurant and bar scene is just minutes away! If you love a great peaceful walk, the neighboring golf course is a great place to do so, with or without your clubs!
Sold for $635,000
$635,000
3048 Samantha Way, Gilbertsville, PA 19525
5beds
4,021sqft
Single Family Residence
Built in 2014
0.28 Acres Lot
$698,800 Zestimate®
$158/sqft
$4,378 Estimated rent
Home value
$698,800
$664,000 - $734,000
$4,378/mo
Zestimate® history
Owner options
List your home for rent
$4,378/mo
Rent Zestimate®
Find your next renter with Zillow Rental Manager. Plus, with online applications, you can quickly screen prospective tenants – for free.
$4,378/mo
Rent Zestimate®
Refinance and save
$4,509/mo
Est. payment
Refinancing to a lower rate could help reduce your monthly payments and save thousands over the life of the loan.
$4,509/mo
Est. payment
Explore your selling options
Work with a Zillow partner agent
Leverage their expertise and Zillow's premium Showcase listings to get your home seen by more buyers.
Get startedList with your own agent
Get your home in front of millions of buyers by listing it on Zillow.
Learn how to do itSell it yourself
Take full control of how buyers see your home on Zillow by listing For Sale by Owner (FSBO).
List your homeWhat's special
Zillow last checked:
Listing updated:
Listed by:
Katie Wcislo 215-688-3643,
Compass RE,
Co-Listing Agent: Meghan E Chorin 610-299-9504,
Compass RE
Bought with:
Maria Hyland, RS345782
Keller Williams Realty Group
Source: Bright MLS,MLS#: PAMC2098974
Facts & features
Interior
Bedrooms & bathrooms
- Bedrooms: 5
- Bathrooms: 4
- Full bathrooms: 3
- 1/2 bathrooms: 1
- Main level bathrooms: 1
- Main level bedrooms: 1
Basement
- Area: 1200
Heating
- Forced Air, Natural Gas
Cooling
- Central Air, Electric
Appliances
- Included: Microwave, Built-In Range, Dishwasher, Disposal, Self Cleaning Oven, Refrigerator, Gas Water Heater
- Laundry: Has Laundry, Main Level
Features
- Flooring: Hardwood, Carpet
- Doors: Sliding Glass
- Basement: Full,Walk-Out Access,Concrete,Finished
- Number of fireplaces: 1
Interior area
- Total structure area: 4,021
- Total interior livable area: 4,021 sqft
- Finished area above ground: 2,821
- Finished area below ground: 1,200
Property
Parking
- Total spaces: 6
- Parking features: Storage, Garage Faces Side, Garage Door Opener, Oversized, Asphalt, Paved, Driveway, Attached
- Attached garage spaces: 2
- Uncovered spaces: 4
Accessibility
- Accessibility features: None
Features
- Levels: Three
- Stories: 3
- Patio & porch: Deck, Patio, Porch
- Exterior features: Extensive Hardscape, Sidewalks, Street Lights
- Pool features: None
Lot
- Size: 0.28 Acres
- Dimensions: 100.00 x 0.00
- Features: Backs to Trees, Cul-De-Sac, No Thru Street, Wooded
Details
- Additional structures: Above Grade, Below Grade
- Parcel number: 470007735281
- Zoning: RESIDENTIAL
- Special conditions: Standard
Construction
Type & style
- Home type: SingleFamily
- Architectural style: Colonial,Traditional
- Property subtype: Single Family Residence
Materials
- Vinyl Siding, Stone
- Foundation: Block
- Roof: Pitched
Condition
- Excellent
- New construction: No
- Year built: 2014
Utilities & green energy
- Electric: 200+ Amp Service
- Sewer: Public Sewer
- Water: Public
Community & HOA
Community
- Subdivision: Bella Vista
HOA
- Has HOA: Yes
- Services included: Common Area Maintenance
- HOA fee: $410 annually
Location
- Region: Gilbertsville
- Municipality: NEW HANOVER TWP
Financial & listing details
- Price per square foot: $158/sqft
- Tax assessed value: $197,930
- Annual tax amount: $7,328
- Date on market: 4/8/2024
- Listing agreement: Exclusive Agency
- Listing terms: Cash,Conventional,VA Loan
- Inclusions: Pool Table, Kitchen Refrigerator, Basement Kitchen Refrigerator, Washer, Dryer All In As Is Condition At No Monetary Value.
- Ownership: Fee Simple
Price history
| Date | Event | Price |
|---|---|---|
| 6/3/2024 | Sold | $635,000+3.3%$158/sqft |
Source:  Bright MLS #PAMC2098974 Report a problem Bright MLS #PAMC2098974 Report a problem | ||
| 5/19/2024 | Pending sale | $615,000+9.8%$153/sqft |
Source: Bright MLS #PAMC2098974 Report a problem | ||
| 10/8/2021 | Sold | $560,000+1.8%$139/sqft |
Source: Bright MLS #PAMC2009760 Report a problem | ||
| 9/5/2021 | Pending sale | $549,900$137/sqft |
Source: Bright MLS #PAMC2009760 Report a problem | ||
| 8/31/2021 | Listed for sale | $549,900+40.8%$137/sqft |
Source: Bright MLS #PAMC2009760 Report a problem | ||
| 8/18/2014 | Sold | $390,628$97/sqft |
Source: Public Record Report a problem | ||
Public tax history
| Year | Property taxes | Tax assessment |
|---|---|---|
| 2025 | $7,621 +4% | $197,930 |
| 2024 | $7,329 | $197,930 |
| 2023 | $7,329 +6% | $197,930 |
| 2022 | $6,917 +3.4% | $197,930 |
| 2021 | $6,692 +3.2% | $197,930 |
| 2020 | $6,485 +3% | $197,930 |
| 2019 | $6,295 +4.1% | $197,930 |
| 2018 | $6,047 +3.9% | $197,930 |
| 2017 | $5,822 +1.4% | $197,930 |
| 2016 | $5,741 +3.2% | $197,930 |
| 2015 | $5,563 +3633.6% | $197,930 +3585.8% |
| 2014 | $149 +1.4% | $5,370 |
| 2013 | $147 +4.3% | $5,370 |
| 2012 | $141 +6.8% | $5,370 |
| 2011 | $132 +2.3% | $5,370 |
| 2010 | $129 -1.5% | $5,370 |
| 2009 | $131 +3.1% | $5,370 |
| 2008 | $127 +2.4% | -- |
| 2007 | $124 | -- |
Find assessor info on the county website
Neighborhood: 19525
Nearby homes
- $625,0003 bd3 ba3.8k sqft3052 Samantha Way, Gilbertsville, PA 19525Sold
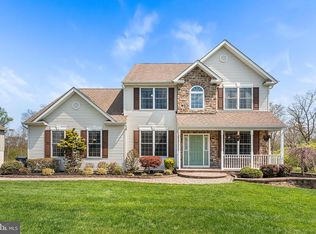
- $696,4004 bd4 ba4.2k sqft3056 Samantha Way, Gilbertsville, PA 19525Off Market
- $613,2004 bd2 ba2.5k sqft3049 Samantha Way, Gilbertsville, PA 19525Off Market
- $643,7004 bd3 ba2.9k sqft3040 Samantha Way, Gilbertsville, PA 19525Off Market
- $654,2004 bd2 ba3.6k sqft3053 Samantha Way, Gilbertsville, PA 19525Off Market
- $590,4004 bd2 ba2.6k sqft3043 Samantha Way, Gilbertsville, PA 19525Off Market
- $642,0004 bd2 ba2.5k sqft3057 Samantha Way, Gilbertsville, PA 19525Off Market
- $736,2004 bd2 ba4.4k sqft3036 Samantha Way, Gilbertsville, PA 19525Off Market
Nearby schools
GreatSchools rating
- 5/10New Hanover-Upper Frederick Elementary SchoolGrades: K-5Distance: 2 mi
- 9/10Boyertown Area Junior High School-EastGrades: 6-8Distance: 2.5 mi
- 8/10Boyertown Area Senior High SchoolGrades: PK,9-12Distance: 5.3 mi
Schools provided by the listing agent
- High: Boyertown Area Senior
- District: Boyertown Area
Source: Bright MLS. This data may not be complete. We recommend contacting the local school district to confirm school assignments for this home.
Get a cash offer in 3 minutes
Find out how much your home could sell for in as little as 3 minutes with a no-obligation cash offer.
Estimated market value
$698,800
Get a cash offer in 3 minutes
Find out how much your home could sell for in as little as 3 minutes with a no-obligation cash offer.
Estimated market value
$698,800
- Pennsylvania
- Montgomery County
- Gilbertsville
- 19525
- 3048 Samantha Way
Nearby cities
Nearby zip codes
Other Gilbertsville Topics
