Imagine life minutes from Denton's Rayzor Ranch. Available NOW!! is one of the few 1 story homes in the Tuscany style Vistas. An immaculate 3bed 2bath home. See yourself walking in with excitement of freshly polished hand scraped hardwood floors and fresh neutral colors. Large windows throughout bringing in the natural light and beauty from outside. The open concept design with soaring high tray ceilings is perfect for entertaining. Meticulously maintained and ideal for comfort and functionality. The spacious primary bedroom and bath is a great escape to unwind from the day. Up front far from the primary bedroom are 2 additional larger bedrooms and shared bath. Enjoy the perfectly sized yard with a newer privacy fence, perfect for outdoor relaxation and pet lovers. A few minute walk to parks, walking trails, and fishing ponds, it's a haven for lifestyle enthusiasts. This cozy gem is nestled in a peaceful, quiet neighborhood and minutes from Denton's town square. New Roof Aug. 2024
Sold
Price Unknown
3048 Solana Cir, Denton, TX 76207
3beds
1,536sqft
Townhouse
Built in 2017
4,138 Square Feet Lot
$280,700 Zestimate®
$--/sqft
$2,034 Estimated rent
Home value
$280,700
$267,000 - $295,000
$2,034/mo
Zestimate® history
Owner options
List your home for rent
$2,034/mo
Rent Zestimate®
Find your next renter with Zillow Rental Manager. Plus, with online applications, you can quickly screen prospective tenants – for free.
$2,034/mo
Rent Zestimate®
Refinance and save
$1,020/mo
Est. payment
Refinancing to a lower rate could help reduce your monthly payments and save thousands over the life of the loan.
$1,020/mo
Est. payment
Explore your selling options
Work with a Zillow partner agent
Leverage their expertise and Zillow's premium Showcase listings to get your home seen by more buyers.
Get startedList with your own agent
Get your home in front of millions of buyers by listing it on Zillow.
Learn how to do itSell it yourself
Take full control of how buyers see your home on Zillow by listing For Sale by Owner (FSBO).
List your homeWhat's special
Hand scraped hardwood floorsNewer privacy fenceSoaring high tray ceilingsOpen concept designPerfectly sized yard
Zillow last checked:
Listing updated:
Listed by:
Scott Wandell 0729916 469-815-9054,
EXP REALTY 888-519-7431
Bought with:
Marla Carrico
Carrico and Associates Realtors
Source: NTREIS,MLS#: 20740586
Facts & features
Interior
Bedrooms & bathrooms
- Bedrooms: 3
- Bathrooms: 2
- Full bathrooms: 2
Primary bedroom
- Features: Ceiling Fan(s), En Suite Bathroom, Walk-In Closet(s)
- Level: First
- Dimensions: 15 x 14
Bedroom
- Features: Ceiling Fan(s)
- Level: First
- Dimensions: 12 x 10
Bedroom
- Features: Ceiling Fan(s), Split Bedrooms
- Level: First
- Dimensions: 12 x 10
Primary bathroom
- Features: Built-in Features, Dual Sinks, En Suite Bathroom, Granite Counters
- Level: First
Dining room
- Level: First
- Dimensions: 11 x 9
Other
- Level: First
- Dimensions: 9 x 12
Kitchen
- Features: Breakfast Bar, Built-in Features, Eat-in Kitchen, Granite Counters, Kitchen Island, Pantry
- Level: First
- Dimensions: 12 x 11
Living room
- Features: Ceiling Fan(s)
- Level: First
- Dimensions: 19 x 16
Heating
- Central, Electric
Cooling
- Central Air, Ceiling Fan(s), Electric
Appliances
- Included: Dishwasher, Electric Range, Electric Water Heater, Disposal, Microwave, Vented Exhaust Fan
- Laundry: Washer Hookup, Electric Dryer Hookup, In Hall
Features
- Built-in Features, Decorative/Designer Lighting Fixtures, Double Vanity, Eat-in Kitchen, Granite Counters, High Speed Internet, Kitchen Island, Open Floorplan, Other, Cable TV
- Flooring: Carpet, Ceramic Tile, Hardwood
- Windows: Window Coverings
- Has basement: No
- Has fireplace: No
Interior area
- Total interior livable area: 1,536 sqft
Property
Parking
- Total spaces: 2
- Parking features: Additional Parking, Driveway
- Attached garage spaces: 2
- Has uncovered spaces: Yes
Features
- Levels: One
- Stories: 1
- Pool features: None
- Fencing: Back Yard,Fenced,Gate,Wood
Lot
- Size: 4,138 Square Feet
Details
- Parcel number: R682976
Construction
Type & style
- Home type: Townhouse
- Architectural style: Mediterranean,Traditional
- Property subtype: Townhouse
- Attached to another structure: Yes
Materials
- Brick, Wood Siding
- Foundation: Slab
- Roof: Composition,Shingle
Condition
- Year built: 2017
Utilities & green energy
- Sewer: Public Sewer
- Water: Public
- Utilities for property: Electricity Available, Electricity Connected, Sewer Available, Water Available, Cable Available
Community & HOA
Community
- Security: Carbon Monoxide Detector(s), Fire Alarm, Fire Sprinkler System
- Subdivision: Vista Del Arroyo
HOA
- Has HOA: Yes
- Amenities included: Maintenance Front Yard
- Services included: All Facilities, Association Management, Maintenance Grounds
- HOA fee: $1,020 semi-annually
- HOA name: VDA Townhomes Assn
- HOA phone: 972-252-3873
Location
- Region: Denton
Financial & listing details
- Tax assessed value: $304,418
- Annual tax amount: $5,736
- Date on market: 10/3/2024
- Cumulative days on market: 39 days
- Listing terms: Cash,Conventional,FHA,VA Loan
- Exclusions: N/A
- Electric utility on property: Yes
Price history
| Date | Event | Price |
|---|---|---|
| 12/14/2024 | Sold | -- |
Source: NTREIS #20740586 Report a problem | ||
| 11/26/2024 | Pending sale | $304,900$199/sqft |
Source: NTREIS #20740586 Report a problem | ||
| 11/14/2024 | Contingent | $304,900$199/sqft |
Source: NTREIS #20740586 Report a problem | ||
| 10/24/2024 | Price change | $304,900-1.5%$199/sqft |
Source: NTREIS #20740586 Report a problem | ||
| 10/9/2024 | Price change | $309,500-3.3%$201/sqft |
Source: NTREIS #20740586 Report a problem | ||
| 10/3/2024 | Price change | $319,900+12.3%$208/sqft |
Source: NTREIS #20740586 Report a problem | ||
| 10/5/2021 | Pending sale | $284,900$185/sqft |
Source: Zillow Offers Report a problem | ||
| 6/30/2021 | Sold | -- |
Source: Agent Provided Report a problem | ||
Public tax history
| Year | Property taxes | Tax assessment |
|---|---|---|
| 2025 | $1,940 -46.6% | $304,418 +1.3% |
| 2024 | $3,631 -0.8% | $300,415 -3.6% |
| 2023 | $3,661 -25.3% | $311,597 +10% |
| 2022 | $4,902 +9.1% | $283,270 +36.2% |
| 2021 | $4,495 -7.8% | $208,027 -5.2% |
| 2020 | $4,876 -2.7% | $219,323 |
| 2019 | $5,013 -7.4% | $219,323 -3.3% |
| 2018 | $5,414 | $226,912 +472.9% |
| 2017 | -- | $39,609 |
Find assessor info on the county website
Neighborhood: 76207
Nearby homes
- $285,9003 bd2 ba1.5k sqft3054 Solana Cir, Denton, TX 76207Off Market
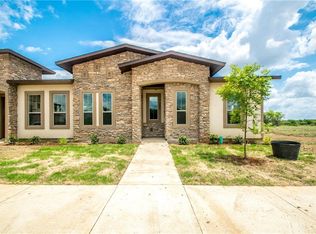
- $--3 bd2 ba1.5k sqft3042 Solana Cir, Denton, TX 76207Sold
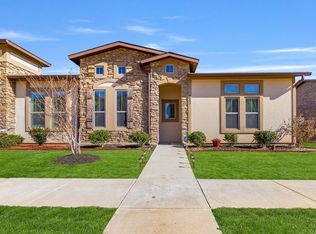
- $282,7003 bd2 ba1.5k sqft3034 Solana Cir, Denton, TX 76207Off Market
- $389,7404 bd3 ba2k sqft3060 Solana Cir, Denton, TX 76207Off Market
- $--4 bd3 ba2k sqft3060 Solona Cir, Denton, TX 76207Sold
- $260,0004 bd3 ba1.8k sqft3053 Solana Cir, Denton, TX 76207Off Market
- $264,6004 bd3 ba1.8k sqft3053 Solana Cir, Denton, TX 76207Off Market
- $413,4003 bd2 ba1.7k sqft2101 Riney Rd, Denton, TX 76207Off Market
Nearby schools
GreatSchools rating
- 4/10Evers Park Elementary SchoolGrades: PK-5Distance: 1.2 mi
- 5/10Calhoun Middle SchoolGrades: 6-8Distance: 1.6 mi
- 5/10Denton High SchoolGrades: 9-12Distance: 0.7 mi
Schools provided by the listing agent
- Elementary: Evers Park
- Middle: Calhoun
- High: Denton
- District: Denton ISD
Source: NTREIS. This data may not be complete. We recommend contacting the local school district to confirm school assignments for this home.
Get a cash offer in 3 minutes
Find out how much your home could sell for in as little as 3 minutes with a no-obligation cash offer.
Estimated market value
$280,700
Get a cash offer in 3 minutes
Find out how much your home could sell for in as little as 3 minutes with a no-obligation cash offer.
Estimated market value
$280,700
- Texas
- Denton County
- Denton
- 76207
- 3048 Solana Cir
