**MOVE-IN READY & LOADED WITH UPGRADES!** Welcome to this spacious 5-bedroom, 3-bath, two-story LGI home, thoughtfully designed for comfortable living, entertaining, and convenience. Featuring an inviting open-concept floor plan, this home offers the added convenience of one bedroom and a full bathroom downstairs ideal for guests, extended family, or a private home office. Step outside and enjoy your own backyard retreat featuring a swimming pool, gazebo, and low-maintenance concrete backyard perfect for relaxing, entertaining, and enjoying time with family and friends. This home is packed with valuable features and upgrades, including a two-car garage, gated RV/boat parking with additional parking in front of the gate, water softener, electric vehicle charger, Everlots gutter system, an upgraded solar/electrical system with an additional battery and protective screens. The backyard also features a separate electrical box and convenient water faucet for added functionality. Located within the Lodi Unified School District, with a neighborhood park and playground nearby, this home offers space, convenience, and amenities for today's lifestyle. **The improvements have already been done for you to simply move in and start enjoying the comfort and possibilities this spacious home has to offer.**Don't miss the opportunity to make this exceptional home yours. Schedule your private showing today!**
Active
Price increase: $20K (10/21)
$799,999
3048 Stones Ln, Stockton, CA 95212
5beds
2,208sqft
Single Family Residence
Built in 2023
8,171 Square Feet Lot
$794,400 Zestimate®
$362/sqft
$-- HOA
What's special
Swimming poolTwo-car garageBackyard retreatInviting open-concept floor plan
- 26 days
- 729
- 29
Zillow last checked:
Listing updated:
Listed by:
Maria Zafiro DRE #01358522 209-452-5633,
Century 21 Select Real Estate
Source: MetroList Services of CA,MLS#: 226120517Originating MLS: MetroList Services, Inc.
Facts & features
Interior
Bedrooms & bathrooms
- Bedrooms: 5
- Bathrooms: 3
- Full bathrooms: 3
Primary bedroom
- Features: Walk-In Closet
Primary bathroom
- Features: Shower Stall(s), Double Vanity, Walk-In Closet(s)
Dining room
- Features: Dining/Living Combo
Kitchen
- Features: Island w/Sink
Heating
- Central
Cooling
- Ceiling Fan(s), Central Air
Appliances
- Included: Range Hood, Dishwasher, Microwave
- Laundry: Electric Dryer Hookup, Upper Level
Features
- Flooring: Concrete
- Has fireplace: No
Interior area
- Total interior livable area: 2,208 sqft
Property
Parking
- Total spaces: 6
- Parking features: Attached, RV Access/Parking, Electric Vehicle Charging Station(s), Garage Door Opener, Garage Faces Front, Uncovered Parking Spaces 2+, Interior Access, Driveway
- Attached garage spaces: 2
- Uncovered spaces: 4
Features
- Has private pool: Yes
- Pool features: In Ground, On Lot, Gunite
- Fencing: Wood,Fenced
Lot
- Size: 8,171 Square Feet
- Features: Low Maintenance
Details
- Additional structures: Gazebo
- Parcel number: 12223053
- Zoning: Residential
- Special conditions: Standard
Construction
Type & style
- Home type: SingleFamily
- Property subtype: Single Family Residence
Materials
- Stucco, Wood
- Foundation: Concrete, Slab
- Roof: Composition
Condition
- Year built: 2023
Utilities & green energy
- Electric: Battery Backup, 220 Volts in Laundry
- Sewer: Public Sewer
- Water: Public, Meter on Site
- Utilities for property: Public, Solar
Green energy
- Energy generation: Solar
Community & HOA
Location
- Region: Stockton
Financial & listing details
- Price per square foot: $362/sqft
- Price range: $800K - $800K
- Date on market: 9/25/2026
- Road surface type: Paved, Paved Sidewalk
Estimated market value
$794,400
$755,000 - $834,000
$3,362/mo
Price history
| Date | Event | Price |
|---|---|---|
| 10/21/2026 | Price change | $799,999+2.6%$362/sqft |
Source: MetroList Services of CA #226120517 Report a problem | ||
| 10/13/2026 | Price change | $779,999-2.5%$353/sqft |
Source: MetroList Services of CA #226120517 Report a problem | ||
| 9/25/2026 | Listed for sale | $799,999+21.2%$362/sqft |
Source: MetroList Services of CA #226120517 Report a problem | ||
| 10/18/2024 | Sold | $659,900$299/sqft |
Source:  BAREIS #224062689 Report a problem | ||
| 10/3/2024 | Price change | $659,900+1.1%$299/sqft |
Source: BAREIS #224062689 Report a problem | ||
| 9/18/2024 | Price change | $652,900+0.8%$296/sqft |
Source: BAREIS #224062689 Report a problem | ||
| 9/5/2024 | Price change | $647,900-0.8%$293/sqft |
Source: BAREIS #224062689 Report a problem | ||
| 8/9/2024 | Price change | $652,900-1.5%$296/sqft |
Source: BAREIS #224062689 Report a problem | ||
| 6/8/2024 | Listed for sale | $662,900$300/sqft |
Source: BAREIS #224062689 Report a problem | ||
Public tax history
Tax history is unavailable.
Monthly payment
Est. payment
Payment breakdown
Explore the cost of this home by adjusting the details. Changes won't be saved.Climate risks
Neighborhood: La Morada
Similar homes
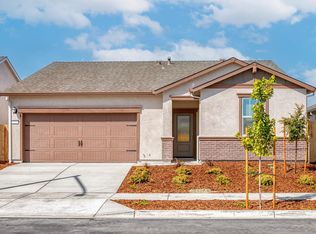
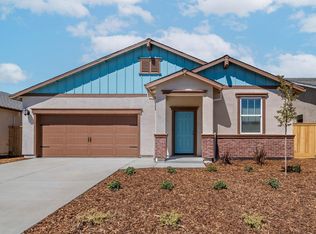
- $629,0005 bd3 ba2.2k sqft3414 Seger Way, Stockton, CA 95212For Sale
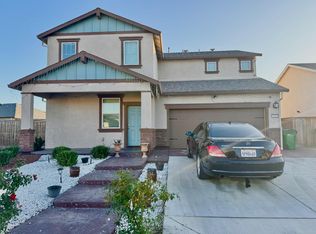 MLS ID #226084082, Jaskaran Kandola. MetroList Services of CA
- $635,0005 bd3 ba2.6k sqft4008 Keith Ln, Stockton, CA 95212New Construction
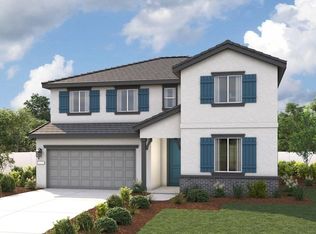 MetroList Services of CA
- $850,0005 bd3 ba2.8k sqft6368 Hidden Acres Rd, Stockton, CA 95212For Sale
 MLS ID #226067444, Sokheap Heng. MetroList Services of CA
- from $654,9505 bd3 ba3k sqftAmmolite Plan, Sundance at Cannery Park, Stockton, CA 95212New Construction
 Richmond Homes
