Welcome to this meticulously maintained, modern single-story home located in the highly sought-after Fiddyment Ranch community of Roseville. Built in 2018 by JMC Homes, this Reserve Plan 2265 offers a spacious and thoughtful layout featuring 3 bedrooms plus a versatile den and 3 full bathrooms across approximately 2,265 square feet of living space. The heart of the home is an expansive great room that seamlessly blends the kitchen, dining, and family areasperfect for both everyday living and upscale entertainment. The chef's kitchen features a large center island, elegant granite countertops, a walk-in pantry, and high-end stainless-steel appliances including a gas cooktop and double oven. The primary suite is a private retreat boasting two large walk-in closets and a spa-like bathroom with double sinks, a soaking tub, and a shower with multiple heads. The versatile den is ideal for a home office, library, or optional 4th bedroom to suit your lifestyle needs. The premium finishes enjoy a mix of beautiful wood flooring, tile, and plush carpeting throughout, complemented by a cozy gas log fireplace in the great room. Situated on a manageable 0.15-acre lot, the exterior is designed for relaxation and efficiency. The entertainment ready backyard features a covered patio and a charming pergola, surrounded by professional landscaping and automated sprinklers. The energy-efficient home is equipped with a tankless water heater and dual-pane windows to keep utility costs low. Ample Storage is available in the spacious 3-car garage provides plenty of room for vehicles and storage. Located in the top-rated Roseville City School District and Roseville Joint Union High School District, this home is just minutes away from local parks, trails, and shopping.
Closed
$724,000
3048 Stonington Dr, Roseville, CA 95747
3beds
2,265sqft
Single Family Residence
Built in 2018
6,825 Square Feet Lot
$726,600 Zestimate®
$320/sqft
$3,119 Estimated rent
Home value
$726,600
$668,000 - $785,000
$3,119/mo
Zestimate® history
Owner options
List your home for rent
$3,119/mo
Rent Zestimate®
Find your next renter with Zillow Rental Manager. Plus, with online applications, you can quickly screen prospective tenants – for free.
$3,119/mo
Rent Zestimate®
Refinance and save
$4,540/mo
Est. payment
Refinancing to a lower rate could help reduce your monthly payments and save thousands over the life of the loan.
$4,540/mo
Est. payment
Explore your selling options
Work with a Zillow partner agent
Leverage their expertise and Zillow's premium Showcase listings to get your home seen by more buyers.
Get startedList with your own agent
Get your home in front of millions of buyers by listing it on Zillow.
Learn how to do itSell it yourself
Take full control of how buyers see your home on Zillow by listing For Sale by Owner (FSBO).
List your homeWhat's special
Large center islandSpacious and thoughtful layoutTwo large walk-in closetsElegant granite countertopsWalk-in pantry
Zillow last checked:
Listing updated:
Listed by:
Bryan Lewis DRE #01875952 916-805-3885,
GUIDE Real Estate
Bought with:
Adrienne Zimmer, DRE #01990658
GUIDE Real Estate
Source: MetroList Services of CA,MLS#: 226004170Originating MLS: MetroList Services, Inc.
Facts & features
Interior
Bedrooms & bathrooms
- Bedrooms: 3
- Bathrooms: 3
- Full bathrooms: 3
Primary bedroom
- Features: Ground Floor, Walk-In Closet
Primary bathroom
- Features: Double Vanity, Soaking Tub, Granite Counters, Multiple Shower Heads, Walk-In Closet(s), Window
Dining room
- Features: Dining/Family Combo
Kitchen
- Features: Pantry Closet, Granite Counters, Kitchen Island
Heating
- Central, Fireplace(s), Gas
Cooling
- Central Air
Appliances
- Included: Free-Standing Refrigerator, Gas Cooktop, Built-In Gas Oven, Range Hood, Dishwasher, Disposal, Microwave, Double Oven, Tankless Water Heater
- Laundry: Cabinets, Electric Dryer Hookup, Ground Floor, Hookups Only, Inside Room
Features
- Flooring: Carpet, Tile, Wood
- Number of fireplaces: 1
- Fireplace features: Living Room, Gas Log
Interior area
- Total interior livable area: 2,265 sqft
Property
Parking
- Total spaces: 3
- Parking features: Attached, Side By Side, Garage Faces Front, Interior Access, Driveway
- Attached garage spaces: 3
- Has uncovered spaces: Yes
Accessibility
- Accessibility features: Grab Bars
Features
- Fencing: Back Yard,Wood
Lot
- Size: 6,825 Square Feet
- Features: Auto Sprinkler F&R, Street Lights, Landscape Back, Landscape Front
Details
- Additional structures: Pergola
- Parcel number: 492300032000
- Zoning description: RES
- Special conditions: Trust,Standard
Construction
Type & style
- Home type: SingleFamily
- Property subtype: Single Family Residence
Materials
- Stucco
- Foundation: Slab
- Roof: Cement
Condition
- Year built: 2018
Details
- Builder name: JMC
Utilities & green energy
- Sewer: Public Sewer
- Water: Public
- Utilities for property: Cable Available, Public, Electric, Underground Utilities, Natural Gas Connected
Community & HOA
Location
- Region: Roseville
Financial & listing details
- Price per square foot: $320/sqft
- Tax assessed value: $614,410
- Price range: $724K - $724K
- Date on market: 1/15/2026
- Road surface type: Paved, Paved Sidewalk
Price history
| Date | Event | Price |
|---|---|---|
| 3/16/2026 | Sold | $724,000-2.2%$320/sqft |
Source: MetroList Services of CA #226004170 Report a problem | ||
| 2/13/2026 | Pending sale | $740,000$327/sqft |
Source: MetroList Services of CA #226004170 Report a problem | ||
| 1/15/2026 | Listed for sale | $740,000+37%$327/sqft |
Source: MetroList Services of CA #226004170 Report a problem | ||
| 11/26/2018 | Sold | $540,000+0%$238/sqft |
Source: MetroList Services of CA #18055096 Report a problem | ||
| 11/23/2018 | Listed for sale | $539,990$238/sqft |
Source: JMC Homes Report a problem | ||
| 11/23/2018 | Pending sale | $539,990$238/sqft |
Source: JMC Homes Report a problem | ||
| 11/20/2018 | Listed for sale | $539,990$238/sqft |
Source: JMC Homes Report a problem | ||
| 11/20/2018 | Pending sale | $539,990$238/sqft |
Source: JMC Homes Report a problem | ||
| 11/18/2018 | Listed for sale | $539,990$238/sqft |
Source: JMC Homes Report a problem | ||
| 11/18/2018 | Pending sale | $539,990$238/sqft |
Source: JMC Homes Report a problem | ||
| 11/13/2018 | Listed for sale | $539,990$238/sqft |
Source: JMC Homes Report a problem | ||
| 11/13/2018 | Pending sale | $539,990$238/sqft |
Source: JMC Homes Report a problem | ||
| 11/10/2018 | Listed for sale | $539,990$238/sqft |
Source: JMC Homes Report a problem | ||
| 11/10/2018 | Pending sale | $539,990$238/sqft |
Source: JMC Homes Report a problem | ||
| 3/13/2018 | Listed for sale | $539,990$238/sqft |
Source: JMC Homes Report a problem | ||
Public tax history
| Year | Property taxes | Tax assessment |
|---|---|---|
| 2026 | -- | $614,410 +2% |
| 2025 | $9,517 +2.1% | $602,364 +2% |
| 2024 | $9,319 +2.8% | $590,553 +2% |
| 2023 | $9,065 -1.2% | $578,974 +2% |
| 2022 | $9,174 +1.3% | $567,623 +2% |
| 2021 | $9,054 +4.2% | $556,494 +1% |
| 2020 | $8,685 | $550,789 +2% |
| 2019 | $8,685 +96.9% | $539,990 +280.8% |
| 2018 | $4,411 +18.6% | $141,806 +2% |
| 2017 | $3,719 | $139,026 |
Find assessor info on the county website
Neighborhood: Fiddyment Farm
Nearby homes
- $722,3003 bd3 ba2.2k sqft3040 Stonington Dr, Roseville, CA 95747Off Market

- $955,6006 bd5 ba3.7k sqft3056 Stonington Dr, Roseville, CA 95747Off Market
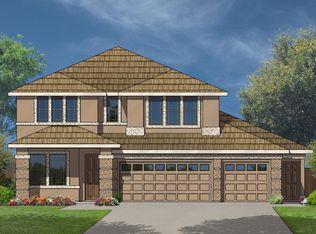
- $966,9005 bd5 ba3.7k sqft2393 Provincetown Way, Roseville, CA 95747Off Market
- $743,0004 bd3 ba2.2k sqft2385 Provincetown Way, Roseville, CA 95747Off Market
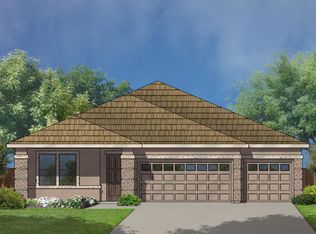
- $969,7005 bd5 ba3.4k sqft2401 Provincetown Way, Roseville, CA 95747Off Market
- $1,048,1005 bd5 ba3.7k sqft3032 Stonington Dr, Roseville, CA 95747Off Market
- $915,0005 bd5 ba4k sqft3064 Stonington Dr, Roseville, CA 95747Sold
- $955,5006 bd6 ba3.7k sqft2377 Provincetown Way, Roseville, CA 95747Off Market
Nearby schools
GreatSchools rating
- 6/10Fiddyment FarmGrades: K-5Distance: 0.3 mi
- 8/10Robert C. Cooley Middle SchoolGrades: 6-8Distance: 1.6 mi
- 7/10West Park HighGrades: 9-12Distance: 1.5 mi
Get a cash offer in 3 minutes
Find out how much your home could sell for in as little as 3 minutes with a no-obligation cash offer.
Estimated market value
$726,600
Get a cash offer in 3 minutes
Find out how much your home could sell for in as little as 3 minutes with a no-obligation cash offer.
Estimated market value
$726,600
- California
- Placer County
- Roseville
- 95747
- Fiddyment Farm
- 3048 Stonington Dr
