Skip main navigation
Pending
  • Price cut: $10K (6/8)
    $570,000

    3048 Wembley Forest Pl, Atlanta, GA 30340

    4beds
    2,613sqft
    : 
    Loading
    Get pre-qualified
    Single Family Residence, Residential
    Built in 1976
    0.37 Acres Lot
    $565,700 Zestimate®
    $218/sqft
    $-- HOA

    What's special

    Established backyardModern double-pane windowsStunning new white kitchenStriking two-story foyerOn-trend brassy gold fixturesBrand-new cabinetryGleaming quartz countertops
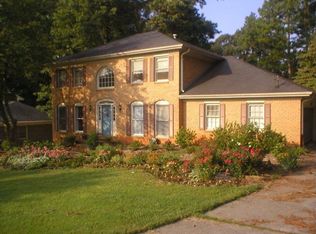
    Tucked away on a peaceful cul-de-sac, this stately all-brick Georgian traditional delivers timeless elegance with thoughtfully modern updates throughout. Offering 4 bedrooms, 3 full bathrooms, and 2,613 square feet of beautifully refreshed living space, this home is move-in ready and waiting for its next chapter. Step through the front door into a striking two-story foyer that sets a gracious tone from the very first moment. The main level flows effortlessly through a separate living room, a formal dining room, and a cozy den anchored by a warm fireplace — perfect for quiet evenings or lively gatherings. A generous main-floor bedroom paired with a full bath offers incredible flexibility for guests, a home office, or multigenerational living. The one-step entry from the two-car garage, complete with a convenient mud room, makes everyday coming and going a breeze. A stunning new white kitchen is the heart of this home, boasting brand-new cabinetry, gleaming quartz countertops, a sophisticated marble backsplash, DXV Porcelain Farm Sink, and top-of-the-line stainless steel GE Profile appliances( induction range with Convection/Air fry oven, Cabinet depth French door refrigerator, & 3 row Dishwasher with SS interior) . It's a space designed for both serious cooking and casual conversation. Upstairs, the master suite has been elevated with luxurious California Closets and a beautifully reimagined bathroom featuring a custom shower, dual vanities, and on-trend brassy gold fixtures. Every secondary bath has been updated with new vanities and tile flooring. California Closets have been installed in all bedrooms, linen closets, pantry and bathroom closets — organization dreams fulfilled. The flexible basement adds even more living potential with a media room or recreation space, plus a dedicated workshop and storage area. Outside, a screened porch and deck overlook an established backyard with wonderful bones just waiting for your personal touch. Fresh paint, new flooring, modern double-pane windows, updated light fixtures, and a reliable Trane HVAC system. Parking is generous with a two-car garage plus a driveway to additional parking behind the home. Plenty of parking for extra cars, boat, or an RV. The location is equally impressive — minutes from charming Downtown Tucker and its vibrant Main Street scene, near Henderson Park and Evansdale Elementary School, and conveniently connected to major thoroughfares leading to Emory, Decatur, the CDC, CHOA, and the VA. This is brick-solid beauty with a brand-new feel. Schedule your private tour today.
    75 days
    |
    405
    |
    14
    |

    Zillow last checked:

    Listing updated:

    Listed by:

    MAX H BAERMAN,

    REMAX Metro Atlanta 404-321-3123

    Source: FMLS GA,MLS#: 7756955MLS Logo

      Facts & features

      Interior

      Bedrooms & bathrooms
      • Bedrooms: 4
      • Bathrooms: 3
      • Full bathrooms: 3
      • Main level bathrooms: 1
      • Main level bedrooms: 1
      Rooms
      • Room types: Den, Living Room, Media Room
      Primary bedroom
      • Features: Oversized Master
      • Level: Oversized Master
      Bedroom
      • Features: Oversized Master
      Primary bathroom
      • Features: Shower Only
      Dining room
      • Features: Separate Dining Room
      Kitchen
      • Features: Cabinets White, Pantry, Stone Counters, View to Family Room
      Heating
      • Forced Air, Natural Gas
      Cooling
      • Central Air, Electric
      Appliances
      • Included: Dishwasher, Disposal, Electric Range, Microwave, Range Hood, Refrigerator
      • Laundry: Laundry Closet
      Features
      • Beamed Ceilings, Double Vanity, Entrance Foyer 2 Story, Walk-In Closet(s)
      • Flooring: Carpet, Laminate, Tile
      • Windows: Double Pane Windows
      • Basement: Daylight,Finished,Interior Entry,Partial,Walk-Out Access
      • Number of fireplaces: 1
      • Fireplace features: Gas Log, Keeping Room
      • Common walls with other units/homes: No Common Walls
      Interior area
      • Total structure area: 2,613
      • Total interior livable area: 2,613 sqft
      • Finished area above ground: 2,291
      • Finished area below ground: 322
      Video & virtual tour

      Property

      Parking
      • Total spaces: 4
      • Parking features: Driveway, Garage, Level Driveway, Parking Pad
      • Garage spaces: 2
      • Has uncovered spaces: Yes
      Accessibility
      • Accessibility features: Accessible Entrance
      Features
      • Levels: Two
      • Stories: 2
      • Patio & porch: Deck, Rear Porch, Screened
      • Exterior features: Garden, No Dock
      • Pool features: None
      • Spa features: None
      • Fencing: None
      • Has view: Yes
      • View description: Trees/Woods
      • Waterfront features: None
      • Body of water: None
      Lot
      • Size: 0.37 Acres
      • Dimensions: 105x170x38x85x120
      • Features: Creek On Lot, Level
      Details
      • Additional structures: None
      • Parcel number: 18 288 04 055
      • Other equipment: None
      • Horse amenities: None

      Construction

      Type & style
      • Home type: SingleFamily
      • Architectural style: Traditional
      • Property subtype: Single Family Residence, Residential
      Materials
      • Brick 4 Sides
      • Foundation: Block
      • Roof: Composition
      Condition
      • Resale
      • New construction: No
      • Year built: 1976

      Utilities & green energy

      • Electric: 220 Volts in Laundry
      • Sewer: Public Sewer
      • Water: Public
      • Utilities for property: Cable Available, Electricity Available, Natural Gas Available, Phone Available, Sewer Available, Water Available
      Green energy
      • Energy efficient items: None
      • Energy generation: None

      Community & HOA

      Community
      • Features: None
      • Security: None
      • Subdivision: Wembley Forest
      HOA
      • Has HOA: No
      Location
      • Region: Atlanta

      Financial & listing details

      • Price per square foot: $218/sqft
      • Tax assessed value: $475,300
      • Annual tax amount: $8,764
      • Date on market: 4/24/2026
      • Cumulative days on market: 52 days
      • Electric utility on property: Yes
      • Road surface type: Asphalt

        Estimated market value

        $565,700

        $537,000 - $594,000

        $3,139/mo

        Price history

        DateEventPrice
        6/18/2026Pending sale$570,000$218/sqft
        Source: FMLS GA #7756955 Report a problem
        6/8/2026Price change$570,000-1.7%$218/sqft
        Source: GAMLS #10738812 Report a problem
        5/20/2026Price change$580,000-0.9%$222/sqft
        Source: GAMLS #10738812 Report a problem
        5/7/2026Pending sale$585,000$224/sqft
        Source: GAMLS #10738812 Report a problem
        4/24/2026Listed for sale$585,000+88.7%$224/sqft
        Source: GAMLS #10738812 Report a problem
        4/6/2017Listing removed$2,000$1/sqft
        Source: RE/MAX Metro Atlanta #5821412 Report a problem
        3/28/2017Price change$2,000-7%$1/sqft
        Source: RE/MAX Metro Atlanta #5821412 Report a problem
        3/20/2017Listed for rent$2,150$1/sqft
        Source: RE/MAX Metro Atlanta #5821412 Report a problem
        2/15/2017Sold$310,000-4.6%$119/sqft
        Source: FMLS GA #5781815 Report a problem
        1/19/2017Pending sale$324,900$124/sqft
        Source: DUFFY REALTY #8108044 Report a problem
        1/3/2017Price change$324,9000%$124/sqft
        Source: DUFFY REALTY #8108044 Report a problem
        12/12/2016Listed for sale$325,000+92.8%$124/sqft
        Source: DUFFY REALTY #8108044 Report a problem
        4/25/1996Sold$168,600$65/sqft
        Source: Public Record Report a problem

        Public tax history

        YearProperty taxesTax assessment
        2025$8,764 +7.2%$190,120 +7.8%
        2024$8,172 +9.5%$176,400 +9.5%
        2023$7,460 +5.4%$161,160 +5.2%
        2022$7,077 +25.4%$153,160 +27.1%
        2021$5,643 -1.5%$120,480 -1.6%
        2020$5,727 +0.3%$122,400 +0.4%
        2019$5,708 +1.7%$121,960 +2%
        2018$5,614 +49.6%$119,560 +11.4%
        2017$3,753 +0.9%$107,280 -1.6%
        2016$3,718 $109,040 +10.9%
        2014$3,718 $98,280
        2013-- $98,280
        2012-- $98,280 -13.6%
        2011-- $113,720
        2010$3,601 $113,720
        2009$3,601 +9.2%$113,720
        2008$3,299 -0.8%$113,720
        2007$3,326 $113,720
        2006$3,326 +19.2%$113,720 +14.3%
        2005$2,790 +15.7%$99,480 +12.1%
        2004$2,411 +0.4%$88,720
        2003$2,401 +24%$88,720 +6.3%
        2002$1,936 +17.5%$83,480
        2001$1,648 $83,480

        Find assessor info on the county website

        Monthly payment

        Est. payment

        Payment breakdown

        Explore the cost of this home by adjusting the details. Changes won't be saved.
        All calculations are estimates and provided by Zillow, Inc. for informational purposes only. Actual amounts may vary.
        HOA fees may include property taxes on listings classified as Co-Ops. Contact the listing agent and/or owner for fee details.
        Mortgage interest rates are dependent on a number of factors, including credit score, down payment, and repayment length. Interest rate data provided by Zillow Group Marketplace, Inc. as of 1/1/1970 from various mortgage lenders with which we have lead or other similar arrangements; the Estimated Payment is an average of those rates.
        See how much you could borrow to make a competitive offer.

        Climate risks

        Neighborhood: 30340

        Getting around

        44 / 100
        Car-Dependent
        35 / 100
        Some Transit
        21 / 100
        Somewhat Bikeable

        Nearby schools

        GreatSchools rating
        Schools provided by the listing agent
        • Elementary: Evansdale
        • Middle: Henderson - Dekalb
        • High: Lakeside - Dekalb

        Source: FMLS GA. This data may not be complete. We recommend contacting the local school district to confirm school assignments for this home.

        A local agent can set up tours, give advice and negotiate with sellers.

        Browse local experts

        Similar homes

        Skip to the end of the carouselSkip to the beginning of the carousel