Skip main navigation
Off market
  • $196,900

    3048 Westminster Dr APT 102, Beavercreek, OH 45431

    3beds
    1,460sqft
    Apartment
    Built in ----
    -- sqft lot
    $196,900 Zestimate®
    $135/sqft
    $2,090 Estimated rent

    Home value

    $196,900

    $187,000 - $207,000

    $2,090/mo

    Zestimate® history
    Loading
    Loading...

    Owner options

    List your home for rent

    $2,090/mo

    Rent Zestimate®

    Find your next renter with Zillow Rental Manager. Plus, with online applications, you can quickly screen prospective tenants – for free.

    Learn more

    $2,090/mo

    Rent Zestimate®

    Refinance and save

    $1,344/mo

    Est. payment

    Refinancing to a lower rate could help reduce your monthly payments and save thousands over the life of the loan.

    See today's rates

    $1,344/mo

    Est. payment

    Explore your selling options

    Work with a Zillow partner agent

    Leverage their expertise and Zillow's premium Showcase listings to get your home seen by more buyers.

    Get started

    List with your own agent

    Get your home in front of millions of buyers by listing it on Zillow.

    Learn how to do it

    Sell it yourself

    Take full control of how buyers see your home on Zillow by listing For Sale by Owner (FSBO).

    List your home

    What's special

    Swimming poolPrivate patioPrimary suiteSubway tile backsplashAbundance of natural lightStainless steel appliancesGranite countertops

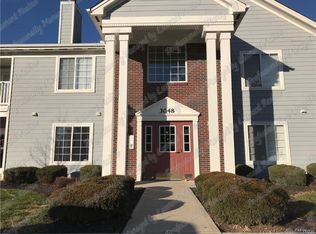
    Welcome to this stunning main-level condo that perfectly blends comfort, style, and convenience. This secured-access unit features an intercom-controlled front entry and offers an abundance of natural light throughout its spacious 3-bedroom, 2-bath layout. The modern kitchen is designed for both functionality and elegance, showcasing granite countertops, a subway tile backsplash, and matching stainless steel appliances including a refrigerator, stove, microwave, and dishwasher. The open-concept living area flows seamlessly into a private patio with a storage closet and tranquil pond views, complete with the soothing sound of a fountain. The primary suite is generously sized and features dual walk-in closets and a beautifully updated bathroom. Both bathrooms have been thoughtfully remodeled with custom tile work, new flooring, granite countertops, and modern fixtures. The master bath also includes a walk-in shower. Additional highlights include a laundry/utility room equipped with a washer and dryer and direct access to a one-car attached garage with a remote opener allowing you to come and go without stepping outside. Conveniently located just minutes from Wright-Patterson Air Force Base, Wright State University, The Mall at Fairfield Commons, Soin Medical Center, and Highway 675, this condo offers unbeatable access to shopping, dining (including Chick-fil-A and the Fairfield Commons strip), and major employers. Residents of the Brookstone community enjoy exclusive access to a clubhouse, swimming pool, and party room. Landscaping and snow removal are fully managed for you, ensuring maintenance-free living year-round. Additional Details Small pets negotiable with deposit and monthly pet rent Tenant responsible for utilities: water, gas, electric, cable/internet Valid renter's insurance required during tenancy Non-smoking unit Minimum one-year lease First-floor location for easy access Parking: One attached garage space (with remote) and additional outdoor parking spot Application fee: $35 per adult applicant (18+) Monthly Rent: $1,800 Minimum Credit Score Required: 680 Gross Monthly Income Requirement: At least 2.5 times the monthly rent Renter pays utilities that include water, gas, electricity and internet. Minimum 1 year lease.

    This property is not currently displayed as for sale or rent on Zillow. This may be different from what's on other websites or public sources.

    Zillow last checked:

    Listing updated:

    Source: Zillow Rentals

    Facts & features

    Interior

    Bedrooms & bathrooms
    • Bedrooms: 3
    • Bathrooms: 2
    • Full bathrooms: 2
    Heating
    • Forced Air
    Cooling
    • Central Air
    Appliances
    • Included: Dishwasher, Dryer, Microwave, Oven, Refrigerator, Washer
    • Laundry: In Unit
    Features
    • Flooring: Hardwood
    Interior area
    • Total interior livable area: 1,460 sqft

    Property

    Parking
    • Parking features: Attached, Off Street
    • Has attached garage: Yes
    • Details: Contact manager
    Features
    • Exterior features: Cable not included in rent, Electricity included in rent, Gas included in rent, Heating system: Forced Air, Internet included in rent, Water included in rent
    Details
    • Parcel number: B42000400040024800

    Construction

    Type & style
    • Home type: Apartment
    • Property subtype: Apartment

    Utilities & green energy

    • Utilities for property: Electricity, Gas, Internet, Water

    Community & HOA

    Community
    • Deposit fee: $1,800
    Location
    • Region: Beavercreek

    Financial & listing details

    • Price per square foot: $135/sqft
    • Tax assessed value: $140,370
    • Annual tax amount: $3,302
    • Date on market: 11/8/2025
    • Date available: 11/08/2025
    • Lease term: 1 Year

    Price history

    DateEventPrice
    11/18/2025Listing removed$1,800$1/sqft
    Source: Zillow Rentals Report a problem
    11/8/2025Listed for rent$1,800$1/sqft
    Source: Zillow Rentals Report a problem
    11/8/2025Listing removed$1,800$1/sqft
    Source: Zillow Rentals Report a problem
    10/9/2025Listed for rent$1,800$1/sqft
    Source: Zillow Rentals Report a problem
    7/13/2024Listing removed--
    Source: Zillow Rentals Report a problem
    6/26/2024Price change$1,800-5%$1/sqft
    Source: Zillow Rentals Report a problem
    6/10/2024Listed for rent$1,895$1/sqft
    Source: Zillow Rentals Report a problem
    9/30/2022Listing removed--
    Source: DABR MLS Report a problem
    9/4/2022Pending sale$170,000$116/sqft
    Source: DABR MLS #868249 Report a problem
    9/2/2022Listed for sale$170,000$116/sqft
    Source: DABR MLS #868249 Report a problem
    7/16/2022Pending sale$170,000$116/sqft
    Source: DABR MLS #868249 Report a problem
    7/12/2022Listed for sale$170,000+43.8%$116/sqft
    Source: DABR MLS #868249 Report a problem
    7/11/2017Sold$118,250$81/sqft
    Source: Agent Provided Report a problem

    Public tax history

    YearProperty taxesTax assessment
    2025$3,302 +0.9%$49,130
    2024$3,271 -0.5%$49,130
    2023$3,288 +16.2%$49,130 +36.1%
    2022$2,829 +1.9%$36,100
    2021$2,775 -0.7%$36,100
    2020$2,795 -4.9%$36,100 +3.9%
    2019$2,940 +12.5%$34,730
    2018$2,614 +1.3%$34,730
    2017$2,580 -6.6%$34,730 -2.3%
    2016$2,761 +0.4%$35,540
    2015$2,750 $35,540
    2014$2,750 +23%$35,540 +14.9%
    2013$2,235 +7.4%$30,940
    2012$2,081 +99.6%$30,940
    2011$1,043 -57.9%$30,940 -21.5%
    2010$2,477 -0.3%$39,430
    2009$2,484 +2.7%$39,430
    2008$2,420 -4.3%$39,430 -6.2%
    2007$2,527 -1%$42,030
    2006$2,553 $42,030
    Find assessor info on the county website

    Neighborhood: 45431

    Nearby schools

    GreatSchools rating
    Get a cash offer in 3 minutes
    Find out how much your home could sell for in as little as 3 minutes with a no-obligation cash offer.
    Estimated market value
    $196,900
    Get a cash offer in 3 minutes
    Find out how much your home could sell for in as little as 3 minutes with a no-obligation cash offer.
    Estimated market value
    $196,900