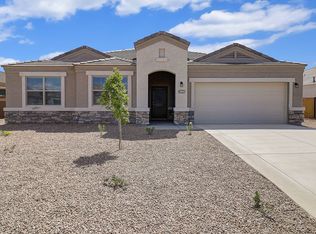
Welcome to the beautiful single story, 4 bedroom, POOL HOME, just in time for summer! Step inside to an inviting open-concept layout with a bright great room filled with natural light that instantly makes you feel at home. The heart of the home is the beautiful kitchen showcasing quartz counters, wood shaker cabinetry with crown moulding, recessed lighting, decorative backsplash, stainless steel appliances, a walk-in pantry, and an oversized island perfect for everything from quiet morning coffee and after-school homework, to casual dinners and hosting holiday gatherings. The primary bedroom showcases an ensuite with double sinks, relaxing tub, upgraded walk-in shower, and a large walk-in closet that conveniently leads to the laundry room. The split floor plan offers separate space for the other 3 bedrooms and full-bathroom. Step outside through your extended panel slider door to your new backyard, complete with a covered patio, artificial turf, a fire pit area, and a sparkling pool with Baja step. Perfect for cooling down on hot days, unwinding for the evenings, and entertaining on the weekends. Welcome home!!
Sold for $460,000
Zestimate®
$460,000
30480 W FAIRMOUNT Avenue, Buckeye, AZ 85396
4beds
2,237sqft
Single Family Residence
Built in 2019
9,293 Square Feet Lot
$460,000 Zestimate®
$206/sqft
$2,713 Estimated rent
Home value
$460,000
$423,000 - $501,000
$2,713/mo
Zestimate® history
Owner options
List your home for rent
$2,713/mo
Rent Zestimate®
Find your next renter with Zillow Rental Manager. Plus, with online applications, you can quickly screen prospective tenants – for free.
$2,713/mo
Rent Zestimate®
Refinance and save
$2,771/mo
Est. payment
Refinancing to a lower rate could help reduce your monthly payments and save thousands over the life of the loan.
$2,771/mo
Est. payment
Explore your selling options
Work with a Zillow partner agent
Leverage their expertise and Zillow's premium Showcase listings to get your home seen by more buyers.
Get startedList with your own agent
Get your home in front of millions of buyers by listing it on Zillow.
Learn how to do itSell it yourself
Take full control of how buyers see your home on Zillow by listing For Sale by Owner (FSBO).
List your homeWhat's special
Pool homeSplit floor planInviting open-concept layoutBeautiful kitchenSingle storyOversized islandRecessed lighting
Zillow last checked:
Listing updated:
Listed by:
Brett Drefs 623-694-6993,
Keller Williams Arizona Realty,
Charli M Drefs 623-692-6927,
Keller Williams Arizona Realty
Bought with:
Katina Monique Acoff, SA711496000
Realty ONE Group
Darin Brin, SA654400000
Realty ONE Group
Source: ARMLS,MLS#: 7028498
Facts & features
Interior
Bedrooms & bathrooms
- Bedrooms: 4
- Bathrooms: 2
- Full bathrooms: 2
Heating
- Natural Gas
Cooling
- Central Air
Appliances
- Included: Built-in Microwave, Dishwasher, Disposal, Gas Range
- Laundry: Inside, Gas Dryer Hookup
Features
- Quartz Countertops, High Speed Internet, Double Vanity, Eat-in Kitchen, Breakfast Bar, 9+ Flat Ceilings, No Interior Steps, Kitchen Island, Pantry, Full Bth Master Bdrm, Separate Shwr & Tub
- Flooring: Carpet, Laminate, Tile
- Windows: Low Emissivity Windows, Double Pane Windows, Vinyl Frame
- Has basement: No
- Has fireplace: No
Interior area
- Total structure area: 2,237
- Total interior livable area: 2,237 sqft
Property
Parking
- Total spaces: 4
- Parking features: Attached, Garage Door Opener, Direct Access
- Attached garage spaces: 2
- Uncovered spaces: 2
Features
- Stories: 1
- Patio & porch: Covered, Patio
- Has private pool: Yes
- Pool features: Outdoor Pool, Fenced
- Spa features: None
- Fencing: Block
Lot
- Size: 9,293 Square Feet
- Features: North/South Exposure, Gravel/Stone Front, Gravel/Stone Back, Synthetic Grass Back
Details
- Parcel number: 50476092
Construction
Type & style
- Home type: SingleFamily
- Architectural style: Ranch
- Property subtype: Single Family Residence
Materials
- Stucco, Wood Frame, Painted
- Roof: Tile
Condition
- Year built: 2019
Utilities & green energy
- Sewer: Public Sewer
- Water: City Water
Community & HOA
Community
- Features: Tennis Court(s), Playground, Biking/Walking Path
- Subdivision: TARTESSO UNIT 2B
HOA
- Has HOA: Yes
- Services included: Maintenance Grounds
- HOA fee: $92 monthly
- HOA name: Tartesso
- HOA phone: 480-820-3451
Location
- Region: Buckeye
Financial & listing details
- Price per square foot: $206/sqft
- Tax assessed value: $368,800
- Annual tax amount: $1,995
- Date on market: 6/1/2026
- Cumulative days on market: 17 days
- Listing terms: Cash,Conventional,FHA,VA Loan
- Ownership: Fee Simple
Price history
| Date | Event | Price |
|---|---|---|
| 6/17/2026 | Sold | $460,000+2.2%$206/sqft |
Source:  ARMLS #7028498 Report a problem ARMLS #7028498 Report a problem | ||
| 6/1/2026 | Pending sale | $450,000$201/sqft |
Source: ARMLS #7028498 Report a problem | ||
| 5/30/2026 | Price change | $450,000-3.2%$201/sqft |
Source: ARMLS #7028498 Report a problem | ||
| 5/15/2026 | Listed for sale | $465,000+76.1%$208/sqft |
Source: ARMLS #7028498 Report a problem | ||
| 7/16/2020 | Sold | $263,990$118/sqft |
Source: ARMLS #6039575 Report a problem | ||
Public tax history
| Year | Property taxes | Tax assessment |
|---|---|---|
| 2025 | $1,228 +19.1% | $36,880 -9.2% |
| 2024 | $1,031 -0.5% | $40,610 +157.5% |
| 2023 | $1,036 -39.8% | $15,769 -31% |
| 2022 | $1,722 +12.9% | $22,860 +13.3% |
| 2021 | $1,525 +1209.2% | $20,170 +3.6% |
| 2020 | $117 +1.2% | $19,460 +503.4% |
| 2019 | $115 | $3,225 +1.4% |
| 2018 | $115 +0.1% | $3,180 +16.5% |
| 2017 | $115 -0.6% | $2,730 +104.5% |
| 2016 | $116 +15% | $1,335 +51.7% |
| 2015 | $101 | $880 +39.5% |
| 2014 | -- | $631 -39.9% |
| 2013 | -- | $1,050 -84% |
| 2009 | -- | $6,560 -3.5% |
| 2008 | -- | $6,800 |
Find assessor info on the county website
Neighborhood: Tartesso
Nearby homes
- $388,800-- bd3 ba2.4k sqft30490 W Fairmount Ave, Buckeye, AZ 85396Off Market
- $445,9004 bd2 ba2k sqft30470 W Fairmount Ave, Buckeye, AZ 85396Off Market
- $378,100-- bd2 ba2.2k sqft30451 W Picadilly Rd, Buckeye, AZ 85396Off Market
- $409,0004 bd3 ba2.5k sqft30461 W Picadilly Rd, Buckeye, AZ 85396Off Market
- $396,6004 bd2 ba2k sqft30500 W Fairmount Ave, Buckeye, AZ 85396Off Market
- $407,600-- bd3 ba2.6k sqft30460 W Fairmount Ave, Buckeye, AZ 85396Off Market
- $395,0004 bd3 ba2.4k sqft30441 W Picadilly Rd, Buckeye, AZ 85396Sold
- $389,9004 bd2 ba2.2k sqft30471 W Picadilly Rd, Buckeye, AZ 85396Off Market
Nearby schools
GreatSchools rating
- 3/10Tartesso Elementary SchoolGrades: PK-8Distance: 1.1 mi
- 3/10Ruth Fisher Elementary SchoolGrades: PK-12Distance: 9.6 mi
- 1/10Tonopah Valley High SchoolGrades: 7-12Distance: 9.6 mi
Schools provided by the listing agent
- Elementary: Tartesso Elementary School
- Middle: Ruth Fisher Middle School
- High: Tonopah Valley High School
- District: Saddle Mountain Unified School District
Source: ARMLS. This data may not be complete. We recommend contacting the local school district to confirm school assignments for this home.
Get a cash offer in 3 minutes
Find out how much your home could sell for in as little as 3 minutes with a no-obligation cash offer.
Estimated market value
$460,000
Get a cash offer in 3 minutes
Find out how much your home could sell for in as little as 3 minutes with a no-obligation cash offer.
Estimated market value
$460,000
- Arizona
- Maricopa County
- Buckeye
- 85396
- Tartesso
- 30480 W FAIRMOUNT Avenue
Nearby cities
Nearby neighborhoods
Nearby zip codes
Other Buckeye Topics
