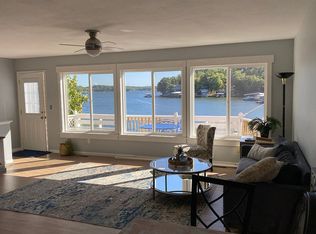
Discover the ultimate lakefront retreat with this stunningly remodeled 4-bedroom, 2-bathroom ranch, perfectly positioned at MM 5.5 in Lick Branch Cove. This residence offers a rare combination of BIG views and incredible DEEP water (25-30 ft), providing an exceptional environment for boating and swimming alike. Every inch of this home has been polished to perfection. The interior boasts a comprehensive remodel featuring updated flooring, contemporary lighting, and high-end windows that flood the space with natural light. The gourmet-inspired kitchen and baths shine with new cabinets and sleek countertops, offering a ''fresh and clean'' aesthetic throughout. Step outside to your private aquatic playground: a 2-well dock (10x28 & 8x8 PWC) equipped with a boat hoist, PWC hoist, swim platform, and wet steps for easy water access. Situated in a peaceful neighborhood on a well-maintained road, the property provides ample parking and effortless access to the shoreline. Whether you are looking for a tranquil full-time residence or a high-energy vacation getaway, this lakefront treasure is move-in ready. Bring your tape measure and see the depth for yourself--this is the one!
Closed
Zillow last checked:
Listing updated:
Bought with:
Member Nonmls
NONMLS
Source: JCMLS,MLS#: 10072695
Price history
| Date | Event | Price |
|---|---|---|
| 7/31/2026 | Sold | -- |
Source:  JCMLS #10072695 Report a problem JCMLS #10072695 Report a problem | ||
| 7/13/2026 | Pending sale | $415,000$308/sqft |
Source:  MMBOR #433554 Report a problem MMBOR #433554 Report a problem | ||
| 7/10/2026 | Price change | $415,000-7.8%$308/sqft |
Source: Bagnell Dam AOR #3586269 Report a problem | ||
| 6/30/2026 | Price change | $450,000-8%$334/sqft |
Source: Bagnell Dam AOR #3586269 Report a problem | ||
| 6/26/2026 | Price change | $489,000-2%$363/sqft |
Source: Bagnell Dam AOR #3586269 Report a problem | ||
| 5/4/2026 | Price change | $499,000-2.2%$371/sqft |
Source: JCMLS #10072695 Report a problem | ||
| 4/3/2026 | Listed for sale | $510,000$379/sqft |
Source:  LOBR #3586269 Report a problem LOBR #3586269 Report a problem | ||
Nearby homes
- $228,8004 bd2 ba1.3k sqft108 S Thurston St, Versailles, MO 65084Off Market
- $318,600-- bd-- ba1.1k sqft30483 Edgeview Dr, Rocky Mount, MO 65072Off Market
- $263,600-- bd-- ba-- sqft30479 Edgeview Dr, Rocky Mount, MO 65072Off Market
- $315,300-- bd-- ba1.1k sqft30479 Edgeview Dr, Rocky Mount, MO 65072Off Market
Sell for more on Zillow
Get a Zillow Showcase℠ listing at no additional cost and you could sell for .
$405,300
2% more
+$8,106
With Zillow Showcase(estimated)
$413,406
