Skip main navigation
Active
  • Price cut: $16K (7/2)
    $499,000

    30482 S Marian St, Molalla, OR 97038

    3beds
    1,620sqft
    Residential, Manufactured Home
    Built in 1994
    1.03 Acres Lot
    $-- Zestimate®
    $308/sqft
    $-- HOA

    What's special

    Formal dining areaFreshly paintedNatural privacyGenerous storageMature treesSide nookWalk-in shower
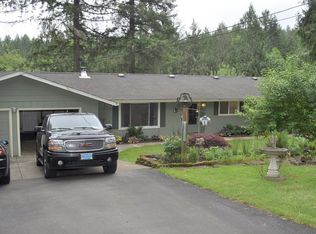
    Country living on just over an acre! Situated in the serene Roaring Bull Creek community, this property offers mature trees, natural privacy, and a slope that opens to flat, versatile land — ideal for a future shop, barn, or corral. The 1994 manufactured home has wonderful natural light, vaulted ceilings, three bedrooms, two full baths, and a flexible office/bonus room in 1,620 square feet. This home is freshly painted, has newer flooring and is completely move-in ready! The open kitchen features generous storage, a side nook and a formal dining area. The primary suite includes a soaking tub, vaulted ceilings and walk-in shower. Enjoy summer evenings on the spacious deck overlooking the grounds. On-site well. Access the Molalla River Corridor and Colton School District!
    35 days
    |
    1,921
    |
    86
    |

    Likely to sell faster than

    Zillow last checked:

    Listing updated:

    Listed by:

    Mel George 503-706-1611,

    Windermere Realty Trust,

    Michelle Koury 503-970-5092,

    Windermere Realty Trust

    Source: RMLS (OR),MLS#: 579023532MLS Logo

      Facts & features

      Interior

      Bedrooms & bathrooms
      • Bedrooms: 3
      • Bathrooms: 2
      • Full bathrooms: 2
      • Main level bathrooms: 2
      Rooms
      • Room types: Den, Office, Nook, Bedroom 2, Bedroom 3, Dining Room, Family Room, Kitchen, Living Room, Primary Bedroom
      Primary bedroom
      • Features: Bathroom, Ensuite, Laminate Flooring, Shower, Soaking Tub, Walkin Closet, Wallto Wall Carpet
      • Level: Main
      • Area: 182
      • Dimensions: 14 x 13
      Bedroom 2
      • Features: Closet, Wallto Wall Carpet
      • Level: Main
      • Area: 132
      • Dimensions: 11 x 12
      Bedroom 3
      • Features: Deck, Sliding Doors, Closet, Laminate Flooring
      • Level: Main
      • Area: 117
      • Dimensions: 9 x 13
      Dining room
      • Features: Laminate Flooring, Vaulted Ceiling
      • Level: Main
      • Area: 117
      • Dimensions: 9 x 13
      Kitchen
      • Features: Microwave, Free Standing Range, Free Standing Refrigerator, Solid Surface Countertop, Vaulted Ceiling
      • Level: Main
      • Area: 156
      • Width: 13
      Living room
      • Features: Laminate Flooring, Vaulted Ceiling
      • Level: Main
      • Area: 192
      • Dimensions: 16 x 12
      Office
      • Features: Laminate Flooring, Vaulted Ceiling
      • Level: Main
      • Area: 77
      • Dimensions: 11 x 7
      Heating
      • Forced Air
      Appliances
      • Included: Dishwasher, Free-Standing Range, Free-Standing Refrigerator, Microwave, Range Hood, Stainless Steel Appliance(s), Washer/Dryer, Electric Water Heater
      • Laundry: Laundry Room
      Features
      • Ceiling Fan(s), Soaking Tub, Vaulted Ceiling(s), Closet, Bathroom, Shower, Walk-In Closet(s)
      • Flooring: Wall to Wall Carpet, Laminate
      • Doors: Sliding Doors
      • Windows: Double Pane Windows, Vinyl Frames
      • Basement: Crawl Space
      Interior area
      • Total structure area: 1,620
      • Total interior livable area: 1,620 sqft

      Property

      Parking
      • Parking features: Driveway, RV Access/Parking
      • Has uncovered spaces: Yes
      Features
      • Stories: 1
      • Patio & porch: Covered Deck, Deck
      • Exterior features: Yard
      • Has view: Yes
      • View description: Trees/Woods
      Lot
      • Size: 1.03 Acres
      • Features: Corner Lot, Sloped, Trees, Acres 1 to 3
      Details
      • Additional structures: RVParking
      • Parcel number: 01117080
      • Zoning: RRFF5

      Construction

      Type & style
      • Home type: MobileManufactured
      • Property subtype: Residential, Manufactured Home
      Materials
      • Other
      • Foundation: Concrete Perimeter
      • Roof: Composition
      Condition
      • Resale
      • New construction: No
      • Year built: 1994

      Utilities & green energy

      • Sewer: Septic Tank
      • Water: Well

      Community & HOA

      Community
      • Security: Security Lights
      HOA
      • Has HOA: No
      Location
      • Region: Molalla

      Financial & listing details

      • Price per square foot: $308/sqft
      • Tax assessed value: $355,041
      • Annual tax amount: $2,573
      • Date on market: 6/2/2026
      • Listing terms: Cash,Conventional,FHA,USDA Loan,VA Loan
      • Body type: Double Wide

        Estimated market value

        Not available

        Estimated sales range

        Not available

        Not available

        Price history

        DateEventPrice
        7/2/2026Price change$499,000-3.1%$308/sqft
        Source: RMLS (OR) #579023532 Report a problem
        6/2/2026Listed for sale$515,000+5.4%$318/sqft
        Source: RMLS (OR) #579023532 Report a problem
        6/7/2024Sold$488,600+0.8%$302/sqft
        Source: RMLS (OR) #24665700 Report a problem
        5/20/2024Pending sale$484,900$299/sqft
        Source: RMLS (OR) #24665700 Report a problem
        5/2/2024Listed for sale$484,900$299/sqft
        Source: RMLS (OR) #24665700 Report a problem
        4/19/2024Pending sale$484,900$299/sqft
        Source: RMLS (OR) #24665700 Report a problem
        4/17/2024Listed for sale$484,900+248.8%$299/sqft
        Source: RMLS (OR) #24665700 Report a problem
        8/29/2002Sold$139,000-8.7%$86/sqft
        Source: Public Record Report a problem
        4/28/1998Sold$152,235$94/sqft
        Source: Public Record Report a problem

        Public tax history

        YearProperty taxesTax assessment
        2025$2,573 -0.4%$212,665 +3%
        2024$2,582 +3.4%$206,471 +3%
        2023$2,497 +2.8%$200,458 +3%
        2022$2,428 +4.9%$194,620 +3%
        2021$2,315 +2.8%$188,952 +3%
        2020$2,253 +3%$183,449 +3%
        2019$2,188 +2.3%$178,106 +3%
        2018$2,138 $172,918 +3%
        2017$2,138 +7.1%$167,882 +3%
        2016$1,996 $162,992 +3%
        2015$1,996 +6.1%$158,245 +3%
        2014$1,881 +17.5%$153,636 +5.5%
        2013$1,600 -3.5%$145,611 -2.4%
        2012$1,658 -0.9%$149,161 +0.5%
        2011$1,673 -5.3%$148,464 +3%
        2010$1,766 +2.2%$144,140 +3%
        2009$1,728 +5.3%$139,942 +3%
        2008$1,641 +5.1%$135,866 +3%
        2007$1,561 +5%$131,909 +3%
        2006$1,487 -15%$128,067 +3%
        2005$1,749 +4%$124,337 +3%
        2004$1,681 +3%$120,716 +3%
        2003$1,633 +0.9%$117,200 +3%
        2002$1,618 +2.8%$113,786 +3%
        2001$1,574 +11.7%$110,472 +3%
        2000$1,409 $107,254

        Find assessor info on the county website

        Monthly payment

        Estimated monthly payment$1,822
        All calculations are estimates and provided by Zillow, Inc. for informational purposes only. Actual amounts may vary.
        HOA fees may include property taxes on listings classified as Co-Ops. Contact the listing agent and/or owner for fee details.
        Mortgage interest rates are dependent on a number of factors, including credit score, down payment, and repayment length. Interest rate data provided by Zillow Group Marketplace, Inc. as of 1/1/1970 from various mortgage lenders with which we have lead or other similar arrangements; the Estimated Payment is an average of those rates.
        See how much you could borrow to make a competitive offer.

        Climate risks

        Neighborhood: 97038

        Getting around

        0 / 100
        Car-Dependent
        5 / 100
        Somewhat Bikeable

        Nearby schools

        GreatSchools rating
        Schools provided by the listing agent
        • Elementary: Colton
        • Middle: Colton
        • High: Colton

        Source: RMLS (OR). This data may not be complete. We recommend contacting the local school district to confirm school assignments for this home.

        A local agent can set up tours, give advice and negotiate with sellers.

        Browse local experts

        Similar homes

        Skip to the end of the carouselSkip to the beginning of the carousel