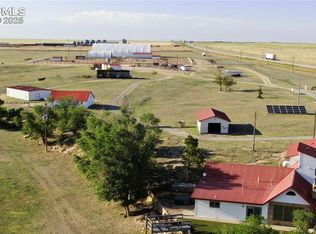
Discover the possibilities with this exceptional ranch property situated on approximately 800 acres, offering a rare combination of comfortable living, agricultural potential, and an impressive collection of outbuildings and equipment. The property features farmable acreage with an irrigation system and permitted well, along with grain bins, augers, farm equipment, trailers, and sits on a creek with live water—ideal for livestock, crops, and wildlife. The cozy home offers 3 bedrooms and 1 full bathroom, central heat and air. The main level features a spacious living room with a beautiful wood-burning fireplace and the dining room offers a second wood-burning fireplace, while the kitchen includes appliances and a pantry room. A convenient main-level laundry room with washer & dryer is located in the attached 2-car garage. The basement provides two non-conforming bedrooms, along with a second laundry area and another washer & dryer. Outside, enjoy a covered front porch, mature shade trees, a 2-car attached carport, and a 2-car detached enclosed carport for additional storage. The property also includes corrals, chicken coops, a round-top shed with balers, fuel tanks, a horse trailer, gooseneck trailer, and a brush hog mower. A major bonus is the Generac whole-home generator, providing backup power for the entire home. Whether you're looking for a working farm, recreational property, or a place with room to grow, this unique 800-acre property offers an incredible opportunity!!
Under contract still showing
$1,300,000
30485 County Road 24, Springfield, CO 81073
3beds
1,956sqft
Single Family Residence
Built in 1920
800 Acres Lot
$-- Zestimate®
$665/sqft
$-- HOA
What's special
Mature shade treesCozy homeCovered front porchBeautiful wood-burning fireplaceCentral heat and air
- 20 days
- 251
- 15
Zillow last checked:
Listing updated:
Listed by:
Darrell Mackey 719-529-4700,
Mackey Realty
Source: PAR,MLS#: 241916
Facts & features
Interior
Bedrooms & bathrooms
- Bedrooms: 3
- Bathrooms: 1
- Full bathrooms: 1
- Main level bedrooms: 1
Primary bedroom
- Level: Main
- Area: 143.52
- Dimensions: 15.6 x 9.2
Bedroom 2
- Level: Basement
- Area: 150.72
- Dimensions: 15.7 x 9.6
Bedroom 3
- Level: Basement
- Area: 104.16
- Dimensions: 11.2 x 9.3
Dining room
- Level: Main
- Area: 200.49
- Dimensions: 16.3 x 12.3
Kitchen
- Level: Main
- Area: 108.15
- Dimensions: 10.5 x 10.3
Living room
- Level: Main
- Area: 510.62
- Dimensions: 24.2 x 21.1
Features
- Ceiling Fan(s)
- Basement: Partial,Partially Finished/Livable
- Number of fireplaces: 2
Interior area
- Total structure area: 1,956
- Total interior livable area: 1,956 sqft
Video & virtual tour
Property
Parking
- Total spaces: 6
- Parking features: RV Access/Parking, 2 Car Garage Attached, 2 Car Carport Attached, 2 Car Carport Detached
- Attached garage spaces: 2
- Carport spaces: 4
- Covered spaces: 6
Features
- Patio & porch: Porch-Covered-Front
- Exterior features: Outdoor Lighting-Front, Outdoor Lighting-Rear
Lot
- Size: 800 Acres
- Features: Horses Allowed, Lawn-Front, Lawn-Rear, Trees-Front, Trees-Rear
Details
- Additional structures: Shed(s), Outbuilding
- Zoning: AG
- Special conditions: Standard
- Horses can be raised: Yes
- Horse amenities: Corral/Stable
Construction
Type & style
- Home type: SingleFamily
- Architectural style: Ranch
- Property subtype: Single Family Residence
Condition
- Year built: 1920
Community & HOA
Community
- Security: Smoke Detector/CO
- Subdivision: Miscellaneous
Location
- Region: Springfield
Financial & listing details
- Price per square foot: $665/sqft
- Annual tax amount: $1,062
- Date on market: 8/25/2026
- Road surface type: Unimproved
Estimated market value
Not available
Estimated sales range
Not available
Not available
Price history
| Date | Event | Price |
|---|---|---|
| 9/11/2026 | Contingent | $1,300,000$665/sqft |
Source:  PAR #241916 Report a problem PAR #241916 Report a problem | ||
| 8/25/2026 | Listed for sale | $1,300,000$665/sqft |
Source: PAR #241916 Report a problem | ||
Public tax history
Tax history is unavailable.
Monthly payment
Est. payment
Payment breakdown
Explore the cost of this home by adjusting the details. Changes won't be saved.Climate risks
Neighborhood: 81073
- $26,530-- bd-- ba-- sqft31034 County Road 24, Springfield, CO 81073Off Market
- $1,080,000-- bd1 ba3.5k sqft30997 Us Highway 287, Springfield, CO 81073Pending
- $175,000-- bd-- ba-- sqft23574 Us Highway 287, Springfield, CO 81073Sold
- $1,080,000-- bd-- ba3.9k sqft30997 State Highway 287, Springfield, CO 81073Pending