SHOWINGS BEGIN@ OH SAT 3/14 @ 12-2PM. Welcome home to this exceptional, sun-drenched residence set on a private 1.2 acre lot in the heart of Franklin Village. This beautifully renovated home offers a perfect balance of elegance, comfort and natural serenity. Enter through the dramatic double-height foyer to find a wall of windows framing lovely views of the expansive backyard and tranquil wetlands beyond. The grand living room with soaring ceilings flows seamlessly into the adjacent dining area creating an open and airy setting, ideal for both everyday living and gracious entertaining. The newly renovated eat-in kitchen is thoughtfully designed with a coffee bar, stainless steel appliances and generous pantry. From here, step directly onto the large screened-in porch or separate deck—perfect spaces to relax and enjoy the peaceful surroundings. A charming den/home office with a bay window, along with a convenient first-floor laundry room, complete the main level. Ascend the elegant staircase to the upper level. The expansive primary suite offers a serene retreat, featuring a spacious walk-in closet and a private balcony with sweeping views of the lush backyard. French doors open to an elegant spa-like bath with soaking tub, dual vanities, a spacious shower and private water closet. The finished lower level offers exceptional flexibility for relaxation and entertaining with an open living area, sauna, second kitchen and a full bath. Recent updates include newly refinished hardwood floors and carpeting, fresh paint throughout the main and upper level, newer recessed lighting and mechanicals. The home also has a whole house generator, offering peace of mind. Ideally located within Birmingham Schools with easy access to The Lodge (M-10) and I-696. Optional luxury home theater package featuring a 110” Stewart projection screen, Sony 4K projector, 11.2 surround sound system, Control4 smart automation and reclining theater seating available for purchase.
Sold for $1,006,500
$1,006,500
30485 Helmandale Dr, Franklin, MI 48025
4beds
3,982sqft
Single Family Residence
Built in 1998
1.27 Acres Lot
$1,021,100 Zestimate®
$253/sqft
$4,483 Estimated rent
Home value
$1,021,100
$970,000 - $1.07M
$4,483/mo
Zestimate® history
Owner options
List your home for rent
$4,483/mo
Rent Zestimate®
Find your next renter with Zillow Rental Manager. Plus, with online applications, you can quickly screen prospective tenants – for free.
$4,483/mo
Rent Zestimate®
Refinance and save
$6,565/mo
Est. payment
Refinancing to a lower rate could help reduce your monthly payments and save thousands over the life of the loan.
$6,565/mo
Est. payment
Explore your selling options
Work with a Zillow partner agent
Leverage their expertise and Zillow's premium Showcase listings to get your home seen by more buyers.
Get startedList with your own agent
Get your home in front of millions of buyers by listing it on Zillow.
Learn how to do itSell it yourself
Take full control of how buyers see your home on Zillow by listing For Sale by Owner (FSBO).
List your homeWhat's special
Zillow last checked:
Listing updated:
Listed by:
Lisa Nederlander 248-917-2036,
@properties Christie's Int'l R.E. Birmingham
Bought with:
Doug J Shaw, 6502346988
RE/MAX First
Source: Realcomp II,MLS#: 20251060071
Facts & features
Interior
Bedrooms & bathrooms
- Bedrooms: 4
- Bathrooms: 4
- Full bathrooms: 3
- 1/2 bathrooms: 1
Primary bedroom
- Level: Second
- Area: 483
- Dimensions: 21 X 23
Bedroom
- Level: Second
- Area: 110
- Dimensions: 10 X 11
Bedroom
- Level: Second
- Area: 132
- Dimensions: 12 X 11
Bedroom
- Level: Second
- Area: 165
- Dimensions: 15 X 11
Primary bathroom
- Level: Second
- Area: 192
- Dimensions: 12 X 16
Other
- Level: Second
- Area: 80
- Dimensions: 10 X 8
Other
- Level: Basement
- Area: 100
- Dimensions: 10 X 10
Other
- Level: Entry
- Area: 30
- Dimensions: 5 X 6
Other
- Level: Entry
- Area: 140
- Dimensions: 10 X 14
Dining room
- Level: Entry
- Area: 195
- Dimensions: 15 X 13
Flex room
- Level: Basement
- Area: 1044
- Dimensions: 36 X 29
Kitchen
- Level: Entry
- Area: 224
- Dimensions: 16 X 14
Other
- Level: Basement
- Area: 143
- Dimensions: 13 X 11
Laundry
- Level: Entry
- Area: 60
- Dimensions: 10 X 6
Library
- Level: Entry
- Area: 224
- Dimensions: 14 X 16
Living room
- Level: Entry
- Area: 440
- Dimensions: 20 X 22
Heating
- Forced Air, Natural Gas
Cooling
- Ceiling Fans, Central Air
Appliances
- Included: Dishwasher, Double Oven, Dryer, Free Standing Refrigerator, Gas Cooktop, Microwave, Stainless Steel Appliances, Washer, Water Purifier Owned, Water Softener Owned
Features
- Basement: Finished
- Has fireplace: Yes
- Fireplace features: Family Room, Wood Burning
Interior area
- Total interior livable area: 3,982 sqft
- Finished area above ground: 2,981
- Finished area below ground: 1,001
Property
Parking
- Total spaces: 3
- Parking features: Three Car Garage, Attached, Direct Access
- Garage spaces: 3
Features
- Levels: Two
- Stories: 2
- Entry location: GroundLevelwSteps
- Patio & porch: Deck, Enclosed, Porch
- Exterior features: Balcony
- Pool features: None
- Fencing: Back Yard,Fenced
Lot
- Size: 1.27 Acres
- Dimensions: 140 x 400 x 209 x 294
Details
- Parcel number: 2408251004
- Special conditions: Short Sale No,Standard
Construction
Type & style
- Home type: SingleFamily
- Architectural style: Colonial
- Property subtype: Single Family Residence
Materials
- Brick
- Foundation: Basement, Poured
- Roof: Asphalt
Condition
- New construction: No
- Year built: 1998
Utilities & green energy
- Sewer: Sewer At Street
- Water: Well
Community & HOA
Community
- Subdivision: HELMAN WOODS
HOA
- Has HOA: No
Location
- Region: Franklin
Financial & listing details
- Price per square foot: $253/sqft
- Tax assessed value: $331,890
- Annual tax amount: $11,687
- Date on market: 3/14/2026
- Cumulative days on market: 10 days
- Listing agreement: Exclusive Right To Sell
- Listing terms: Cash,Conventional
Price history
| Date | Event | Price |
|---|---|---|
| 4/10/2026 | Sold | $1,006,500+1.2%$253/sqft |
Source:  Realcomp II #20251060071 Report a problem Realcomp II #20251060071 Report a problem | ||
| 3/24/2026 | Pending sale | $995,000$250/sqft |
Source: Realcomp II #20251060071 Report a problem | ||
| 3/14/2026 | Listed for sale | $995,000+46.5%$250/sqft |
Source: Realcomp II #20251060071 Report a problem | ||
| 12/21/2023 | Sold | $679,250+749.1%$171/sqft |
Source: Public Record Report a problem | ||
| 5/8/1998 | Sold | $80,000$20/sqft |
Source: Public Record Report a problem | ||
Public tax history
| Year | Property taxes | Tax assessment |
|---|---|---|
| 2025 | $8,602 +39.7% | $354,200 +6.7% |
| 2024 | $6,156 +5.5% | $331,890 +4.1% |
| 2023 | $5,837 -2% | $318,760 +3% |
| 2022 | $5,955 -1.3% | $309,580 +4.1% |
| 2021 | $6,033 | $297,270 +2% |
| 2020 | -- | $291,440 +7.3% |
| 2019 | $7,759 +30.7% | $271,720 +5.5% |
| 2018 | $5,936 -17.8% | $257,600 |
| 2017 | $7,224 | $257,600 +1.9% |
| 2016 | $7,224 | $252,760 +12.1% |
| 2015 | -- | $225,390 +12.1% |
| 2014 | -- | $201,060 +8.6% |
| 2011 | -- | $185,150 -7.8% |
| 2010 | $7,303 -3.7% | $200,710 -9.5% |
| 2009 | $7,584 +61.1% | $221,800 -57.6% |
| 2005 | $4,707 | $523,080 +81% |
| 2003 | -- | $289,040 +2.4% |
| 2002 | -- | $282,340 +32% |
| 2001 | $8,275 +10.7% | $213,870 +5.7% |
| 2000 | $7,472 | $202,340 |
Find assessor info on the county website
Neighborhood: 48025
Nearby homes
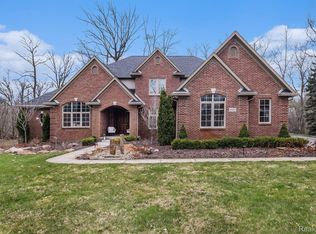
- $1,045,0004 bd5 ba5.2k sqft30525 Helmandale Dr, Franklin, MI 48025Sold
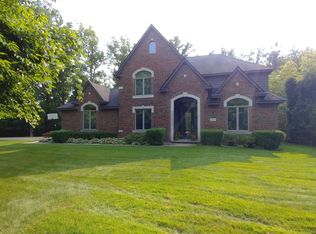
- $1,056,0004 bd4 ba3.2k sqft30435 Helmandale Dr, Franklin, MI 48025Off Market
- $890,5004 bd2 ba3.4k sqft30450 Helmandale Dr, Franklin, MI 48025Off Market
- $1,695,0005 bd5 ba5.2k sqft30500 Helmandale Dr, Franklin, MI 48025Off Market
- $1,154,3004 bd5 ba3.4k sqft30555 Helmandale Dr, Franklin, MI 48025Off Market
- $930,0004 bd4 ba4.6k sqft30400 Helmandale Dr, Franklin, MI 48025Sold
- $1,238,5003 bd4 ba3.8k sqft30150 Forest Dr, Franklin, MI 48025Off Market
- $895,7004 bd3 ba3.2k sqft30550 Helmandale Dr, Franklin, MI 48025Off Market
Nearby schools
GreatSchools rating
- 9/10West Maple Elementary SchoolGrades: K-5Distance: 3 mi
- 9/10Berkshire Middle SchoolGrades: 6-8Distance: 2 mi
- 8/10Wylie E. Groves High SchoolGrades: 9-12Distance: 2.4 mi
Get a cash offer in 3 minutes
Find out how much your home could sell for in as little as 3 minutes with a no-obligation cash offer.
Estimated market value
$1,021,100
Get a cash offer in 3 minutes
Find out how much your home could sell for in as little as 3 minutes with a no-obligation cash offer.
Estimated market value
$1,021,100
- Michigan
- Oakland County
- Franklin
- 48025
- 30485 Helmandale Dr
Nearby cities
Nearby zip codes
Other Franklin Topics
