Skip main navigation
Off market
  • Price Unknown

    30486 Cahill, Flat Rock, MI 48134

    4beds
    2,738sqft
    Single Family Residence
    Built in 2014
    0.25 Acres Lot
    $-- Zestimate®
    $--/sqft
    $-- Estimated rent

    Home value

    Not available

    Estimated sales range

    Not available

    Not available

    Zestimate® history
    Loading
    Loading...

    Owner options

    List your home for rent

    Find your next renter with Zillow Rental Manager. Plus, with online applications, you can quickly screen prospective tenants – for free.

    Learn more
    Refinance and save

    $400/mo

    Est. payment

    Refinancing to a lower rate could help reduce your monthly payments and save thousands over the life of the loan.

    See today's rates

    $400/mo

    Est. payment

    Explore your selling options

    Work with a Zillow partner agent

    Leverage their expertise and Zillow's premium Showcase listings to get your home seen by more buyers.

    Get started

    List with your own agent

    Get your home in front of millions of buyers by listing it on Zillow.

    Learn how to do it

    Sell it yourself

    Take full control of how buyers see your home on Zillow by listing For Sale by Owner (FSBO).

    List your home

    What's special

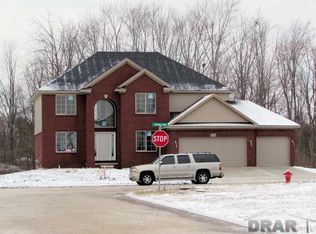
    Looking for a Better than New Construction Home Located on a Premium, Professionally Landscaped Lot with No Neighbors Behind You??? Well....You Found It! This 4 Bedroom, 2.5 Bath Home offers an Inviting 2 Story Foyer, Office for those of you that like to work from home and Spacious Family Room that is Open to the Kitchen. Fantastic Kitchen offers Maple Cabinetry, Granite Counter Tops, Subway Tile Backsplash, Stainless Steel Appliances & More! Home also Boasts Hardwood & Tile Flooring, First Floor Laundry, Gas Fireplace in Family Room and Master Suite with Pan Ceiling, His & Her Closets, Luxurious Private Bath w/Double Sinks, Soaking Tub & Tile Shower! Home also has a Partially Finished, Waterproofed Basement w/Daylight Window and a 3 Car Side Load Attached Garage!!! No neighbors behind, backs up to Nature Area. Attention to Detail & Pride in Ownership show Throughout!

    This property is off market, which means it's not currently listed for sale or rent on Zillow. This may be different from what's available on other websites or public sources.
    Zillow last checked:

    Listing updated:

    Listed by:

    Tom Wagner 734-497-0209,

    Howard Hanna - Monroe

    Bought with:

    Samantha Neirynck Coon, 6501389178

    Keller Williams Realty-Great Lakes

    Source: MiRealSource,MLS#: 31391513MLS LogoOriginating MLS: Southeastern Border Association of REALTORS

    Facts & features

    Interior

    Bedrooms & bathrooms
    • Bedrooms: 4
    • Bathrooms: 3
    • Full bathrooms: 2
    • 1/2 bathrooms: 1
    Rooms
    • Room types: Den/Study/Lib, Entry, Family Room, Utility/Laundry Room, Master Bedroom, Master Bathroom, Office
    Bedroom 1
    • Level: Upper
    • Area: 182
    • Dimensions: 13 x 14
    Bedroom 2
    • Level: Upper
    • Area: 176
    • Dimensions: 11 x 16
    Bedroom 3
    • Level: Upper
    • Area: 110
    • Dimensions: 11 x 10
    Bedroom 4
    • Level: Upper
    • Area: 110
    • Dimensions: 11 x 10
    Bathroom 1
    • Level: Upper
    Bathroom 2
    • Level: Upper
    Family room
    • Level: Entry
    • Area: 238
    • Dimensions: 17 x 14
    Kitchen
    • Level: Entry
    • Area: 130
    • Dimensions: 10 x 13
    Heating
    • Forced Air, Natural Gas
    Cooling
    • Central Air
    Appliances
    • Included: Dishwasher, Disposal, Dryer, Microwave, Range/Oven, Refrigerator, Washer, Gas Water Heater
    • Laundry: Laundry Room, Entry
    Features
    • Sump Pump
    • Flooring: Hardwood
    • Basement: Daylight,Partially Finished,Concrete,Sump Pump
    • Has fireplace: Yes
    • Fireplace features: Family Room, Gas
    Interior area
    • Total structure area: 3,281
    • Total interior livable area: 2,738 sqft
    • Finished area above ground: 2,288
    • Finished area below ground: 450

    Property

    Parking
    • Total spaces: 3
    • Parking features: 3 or More Spaces, Garage, Attached
    • Attached garage spaces: 3
    Features
    • Levels: Two
    • Stories: 2
    • Frontage length: 71
    Lot
    • Size: 0.25 Acres
    • Dimensions: 71 x 162 x 92 x 153
    • Features: Deep Lot - 150+ Ft., Large Lot - 65+ Ft., Subdivision
    Details
    • Parcel number: 58131050120000
    • Zoning description: Residential
    • Special conditions: Private

    Construction

    Type & style
    • Home type: SingleFamily
    • Architectural style: Colonial
    • Property subtype: Single Family Residence
    Materials
    • Brick, Vinyl Siding
    • Foundation: Basement, Concrete Perimeter
    Condition
    • Year built: 2014

    Utilities & green energy

    • Sewer: Public Sanitary
    • Water: Public
    • Utilities for property: Cable/Internet Avail.

    Community & HOA

    Community
    • Subdivision: Preserves At Bradbury Park
    HOA
    • Has HOA: Yes
    • Amenities included: Sidewalks
    • Services included: HOA
    • HOA fee: $400 annually
    Location
    • Region: Flat Rock

    Financial & listing details

    • Annual tax amount: $6,081
    • Date on market: 9/21/2023
    • Cumulative days on market: 57 days
    • Listing agreement: Exclusive Right To Sell
    • Listing terms: Cash,Conventional,FHA,VA Loan
    • Road surface type: Paved

    Price history

    DateEventPrice
    10/18/2019Sold$290,000+18.9%$106/sqft
    Source: MiRealSource #31391513 Report a problem
    12/12/2014Sold$243,800$89/sqft
    Source: MiRealSource #31194273 Report a problem

    Public tax history

    Tax history is unavailable.

    Neighborhood: 48134

    Nearby schools

    GreatSchools rating
    Schools provided by the listing agent
    • High: Flat Rock
    • District: Flat Rock Community Schools

    Source: MiRealSource. This data may not be complete. We recommend contacting the local school district to confirm school assignments for this home.