Madison heights!!!!! I have something special for you.
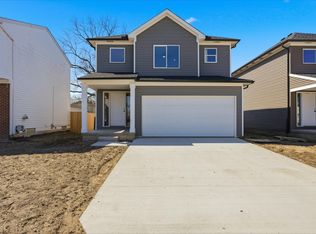
Brand new construction offering modern living at its finest! These beautifully built twin homes feature 3 bedrooms, 2.5 bathrooms, and are fully equipped with all major appliances for an easy, move-in-ready experience. Enjoy luxury finishes throughout, attached garage, fresh sod, and a complete sprinkler system already installed. Located in the highly desirable Lamphere School District and just minutes from downtown Royal Oak and Detroit, providing convenience, dining, shopping, and entertainment nearby.
The best part - there are two identical new builds available, perfect for buyers looking for options or investors seeking a rare opportunity.
Schedule your private showing today!
Sold
Zillow last checked:
Listing updated:
Bought with:
Panagiota Vasilos
Source: MichRIC,MLS#: 26015101
Price history
| Date | Event | Price |
|---|---|---|
| 8/31/2026 | Sold | $390,000-4.6%$234/sqft |
Source:  MichRIC #26015101 Report a problem MichRIC #26015101 Report a problem | ||
| 8/3/2026 | Pending sale | $409,000$245/sqft |
Source: MichRIC #26015101 Report a problem | ||
| 7/7/2026 | Listed for sale | $409,000$245/sqft |
Source: MichRIC #26015101 Report a problem | ||
| 6/30/2026 | Pending sale | $409,000$245/sqft |
Source: MichRIC #26015101 Report a problem | ||
| 6/26/2026 | Price change | $409,000-1.4%$245/sqft |
Source: MichRIC #26015101 Report a problem | ||
| 6/23/2026 | Listed for sale | $415,000$249/sqft |
Source: MichRIC #26015101 Report a problem | ||
| 5/21/2026 | Contingent | $415,000$249/sqft |
Source: MichRIC #26015101 Report a problem | ||
| 5/18/2026 | Price change | $415,000-5.7%$249/sqft |
Source: MichRIC #26015101 Report a problem | ||
| 4/15/2026 | Listed for sale | $440,000+780%$263/sqft |
Source: MichRIC #26015101 Report a problem | ||
| 3/19/2024 | Sold | $50,000$30/sqft |
Source: Public Record Report a problem | ||
| 3/13/2024 | Pending sale | $50,000$30/sqft |
Source:  Realcomp II #20240011708 Report a problem Realcomp II #20240011708 Report a problem | ||
| 2/27/2024 | Listed for sale | $50,000+22%$30/sqft |
Source: Realcomp II #20240011708 Report a problem | ||
| 5/24/2016 | Listing removed | $41,000$25/sqft |
Source: RE/MAX Vision #31248548 Report a problem | ||
| 4/5/2016 | Listed for sale | $41,000-5.3%$25/sqft |
Source: RE/MAX Vision #31248548 Report a problem | ||
| 9/8/2015 | Price change | $43,300-2.5%$26/sqft |
Source: RE/MAX Vision #31248548 Report a problem | ||
| 8/11/2015 | Price change | $44,400-2.4%$27/sqft |
Source: RE/MAX Vision #31248548 Report a problem | ||
| 6/18/2015 | Listed for sale | $45,500$27/sqft |
Source: RE/MAX Vision #215062532 Report a problem | ||
Nearby homes
Get a cash offer in 3 minutes
Find out how much your home could sell for in as little as 3 minutes with a no-obligation cash offer.
Estimated market value
$388,700
